Browse categories
Explore
Fiverr Pro
English
$
USD

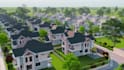
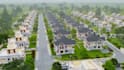
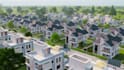
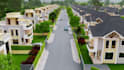
Are you looking for a clear and realistic 3D visualization of your real estate development, masterplan or residential community? I can transform your 2D plans, sketches or site references into detailed 3D visuals that help clients, investors and stakeholders understand the complete development.
I create 3D real estate masterplans, site plan visualizations and community renderings for property presentations, development proposals and marketing.
WHAT I CAN CREATE:
I focus on accurate layouts, realistic environments and clear presentation, showing your buildings, landscape, roads, public spaces and overall development context.
Whether you have CAD drawings, architectural plans, site plans or reference images, I can turn your concept into a compelling 3D development visualization.
Send me your plans, drawings or references and let's bring your real estate development to life in 3D.
Fiverr does not screen freelancers in this category. Please verify qualifications and discuss requirements with the freelancer before ordering, including any preferences regarding the use of AI tools.
Architectural Visualization Specialist
Languages


