Browse categories
Explore
Fiverr Pro
English
$
USD


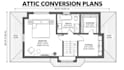
Transform your unused attic into a comfortable, functional living space with professional attic conversion plans and architectural floor layouts.
I will create practical attic and loft designs that maximize available space while considering roof slopes, ceiling heights, staircase access, and room arrangements.
My services include:
- Attic conversion floor plans
- Loft conversion layouts
- Attic bedroom and guest room designs
- Home office and studio layouts
- Attic bathroom and ensuite arrangements
- Staircase and access planning
- Roof plans, elevations, and sections
- Existing and proposed floor plan drawings
- Furniture placement and space optimization
Whether you want to create an additional bedroom, private suite, home office, or multipurpose living area, I will help you develop a clear and functional layout for your attic conversion.
To get started, please provide your existing floor plan, attic measurements, photos, sketches, and desired room requirements.
Let's turn your unused attic into valuable living space!
Fiverr does not screen freelancers in this category. Please verify qualifications and discuss requirements with the freelancer before ordering, including any preferences regarding the use of AI tools.
Aliz ArchAliz Arch
Languages
1. Can you convert my unused attic into a bedroom layout?
Yes. I can design an attic bedroom with practical furniture arrangements, circulation space, and suitable room divisions based on your available dimensions.
2. Can you design attic bathrooms and ensuite bedrooms?
Yes. I can incorporate bathrooms, ensuite spaces, storage areas, and bedroom layouts into your attic conversion plan.
3. Can you work with sloped ceilings and roof spaces?
Yes. I can consider roof slopes, ceiling heights, and available headroom when planning the room arrangement. Structural verification may require a qualified professional.
4. Can you include staircase and window placements?
Yes. I can show proposed staircase access, doors, windows, and other relevant architectural elements within the agreed drawing scope.
