Browse categories
English
$
USD
Connect to your AI


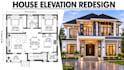
Give your outdated house a modern appearance with professional exterior facade redesign, architectural drawings, and realistic 3D rendering.
I will transform your existing house exterior into a stylish, functional, and visually appealing design while providing coordinated 2D architectural drawings and 3D visualizations.
My services include:
- Old house exterior modernization
- Front, rear, and side elevation redesign
- 2D architectural floor plans
- Detailed 2D elevation drawings
- 3D exterior modeling and rendering
- Modern facade and roof design concepts
- Window, door, balcony, and entrance redesign
- Exterior material, texture, and color selection
- Existing and proposed architectural drawings
Whether you are renovating an old house or updating its exterior appearance, I will help you visualize the transformation through accurate drawings and realistic 3D presentations.
To get started, please provide existing floor plans, house photos, measurements, and design inspiration.
Let's transform your old house into a beautiful modern home!
Fiverr does not screen freelancers in this category. Please verify qualifications and discuss requirements with the freelancer before ordering, including any preferences regarding the use of AI tools.
Positioning: Offices, retail stores, restaurants, salons
Languages
1. Can you modernize an existing house without changing its entire structure?
Yes. I can redesign the facade, roof appearance, windows, doors, finishes, and other exterior features while working around the existing building structure.
2. Do you provide both 2D architectural drawings and 3D exterior renderings?
Yes. I can provide 2D floor plans, front and side elevations, and 3D exterior renderings to help you understand both the technical layout and proposed appearance.
3. Can you redesign all sides of my house?
Yes. I can redesign the front, rear, and side elevations depending on your project requirements and the information provided.
4. Can you work from photographs of my old house?
Yes. Clear exterior photographs can be used as a starting point. Existing floor plans, measurements, and architectural drawings are helpful for producing more accurate results.
