Browse categories
Explore
Fiverr Pro
English
$
USD

1 order in queue

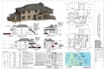
Looking for professional architectural 2D floor plans, AutoCAD drawings, house plans, blueprints, or city permit drawings? You're in the right place!
I create clean, accurate, and professionally organized 2D architectural drawings based on your hand sketch, measurements, PDF, image, existing plan, or project requirements.
My services include:
This service is ideal if you need:
I can help with new house plans, additions, remodeling, renovations, garages, basements, ADUs, decks, sheds, patios, and other residential projects, depending on the project scope.
Whether you have a hand sketch, old drawing, PDF or an idea, I can turn it into a clear digital architectural drawing.
Please contact me before ordering!!
Fiverr does not screen freelancers in this category. Please verify qualifications and discuss requirements with the freelancer before ordering, including any preferences regarding the use of AI tools.
Architect and Permit Draftsman for Construction
Languages
What do you need from me to start?
Please provide your sketch, existing plan, PDF/image, dimensions, room requirements and any specific instructions you have.
Can you convert my hand sketch into an AutoCAD floor plan?
Yes. I can redraw a clear hand sketch, image or PDF into a professional 2D AutoCAD drawing.
Do you create city permit drawings?
Yes, I can prepare architectural drawings intended for permit submission based on the information and requirements you provide. Local approval requirements vary by jurisdiction.
Can you work from measurements only?
Yes, provided you supply sufficient dimensions and information to accurately create the requested drawing.
Can you make changes to an existing floor plan?
Yes. Send the existing drawing and explain the changes you need.
| (1) | ||
| (0) | ||
| (0) | ||
| (0) | ||
| (0) |
davy_fox11

United Kingdom
The best part was the attention to the small details. The layout feels much better now and the drawings were easy to understand. Overall, really good work
$50
Price
2 days
Duration
| (1) | ||
| (0) | ||
| (0) | ||
| (0) | ||
| (0) |
davy_fox11
United Kingdom
The best part was the attention to the small details. The layout feels much better now and the drawings were easy to understand. Overall, really good work
$50
Price
2 days
Duration


