Browse categories
English
$
USD
Connect to your AI
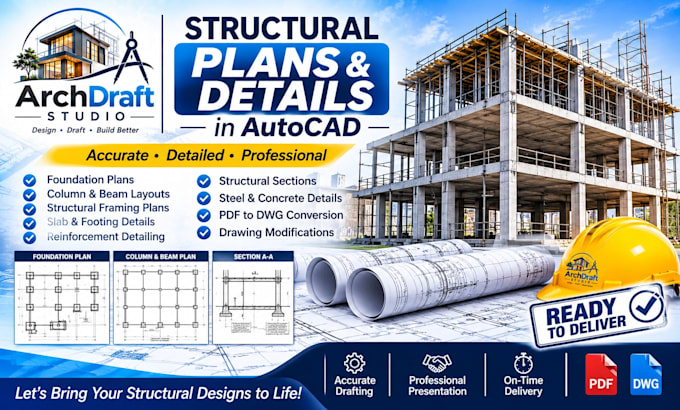
Are you looking for professional structural drawings for your building project?
Welcome to my gig! I will create clean, detailed structural plans in AutoCAD based on your sketches, PDFs, engineer-provided designs or project specifications.
MY SERVICES INCLUDE:
- Structural foundation plans
- Column and beam layouts
- Structural framing plans
- Slab and footing details
- Reinforcement detailing from supplied designs
- Structural sections and elevations
- Steel and concrete detailing
- PDF to DWG conversion
- Structural drawing modifications
WHY CHOOSE ME?
- Accurate and organized drafting
- Professional presentation
- Attention to detail
- Clear communication
- Timely delivery
FILES YOU WILL RECEIVE:
High-quality PDF and editable DWG files, depending on your package.
Please provide your sketches, dimensions and engineering specifications before ordering.
IMPORTANT: Engineering calculations, independent structural design, certification and professional sign-off are not included. These require an appropriately qualified structural engineer.
Contact me before ordering to discuss your project!
Fiverr does not screen freelancers in this category. Please verify qualifications and discuss requirements with the freelancer before ordering, including any preferences regarding the use of AI tools.
Architectural Drafter 2D Floor Plans Construction Drawings
Languages
Q1. Can you create structural drawings from supplied engineering designs?
Yes. I can draft and organize structural details based on engineer-provided calculations, markups, specifications, and design information.
Q2. Do you provide structural calculations?
Structural calculations and independent engineering design are not included in drafting packages. They must be completed or reviewed by an appropriately qualified structural engineer.
Can I receive editable structural CAD files?
Yes. Editable DWG files are included in the Standard and Premium packages.