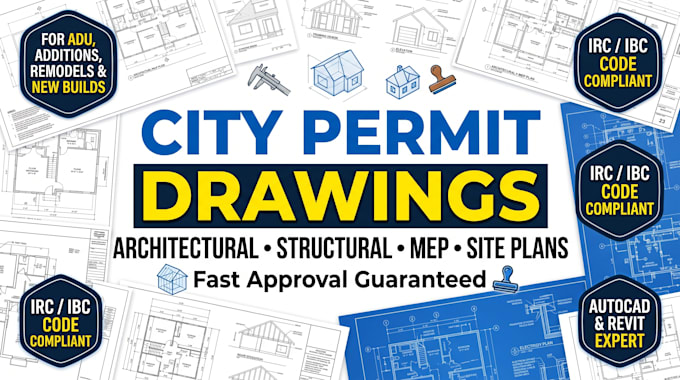
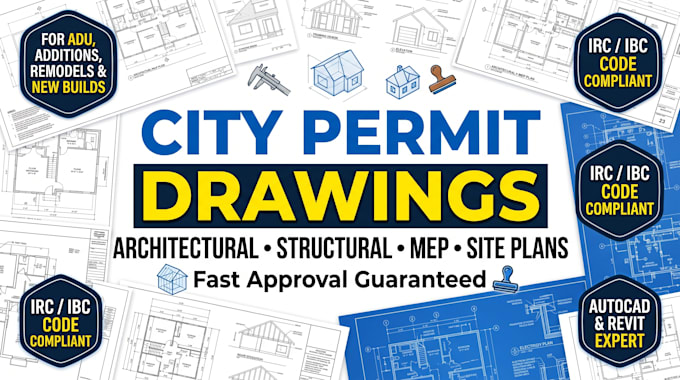
I will draft architectural structural plan and mep permit drawings for city approval

A
archeng_draft
A
archeng_draft
Don D.

About this gig

Getting your project approved by your local city or county building department doesn't have to be stressful. I provide complete, code compliant architectural, structural, and MEP drawing packages ready for city submittal.


Whether you're building a new single-family home, planning an ADU / garage conversion, or doing an interior remodel, I create accurate blueprints in AutoCAD and Revit tailored to your jurisdiction's requirements (IRC/IBC).


WHAT I OFFER:

  • Architectural Set: Existing & proposed floor plans, roof plans, exterior elevations, building sections, door/window schedules.
  • Structural Drafting: Foundation plans, roof/floor framing plans, beam/column schedules, and connection details.
  • MEP Systems: Electrical power & lighting, plumbing schematics, HVAC duct layouts, and panel schedules.
  • Site & Zoning: Setbacks, property lines, lot coverage, and parking layouts.


WHY CHOOSE THIS GIG:

Designed to IRC / IBC standard codes

Quick turnaround with clean vector PDF & source DWG files

Dedicated support for city plan-check comments/revisions


*Note: Please message me before ordering with your property address, sketches, or scope of work so we can confirm local requirements!*

Service verification and delivery style preference

Fiverr does not screen freelancers in this category. Please verify qualifications and discuss requirements with the freelancer before ordering, including any preferences regarding the use of AI tools.

Get to know Don D.

Don D.

Licensed Drafting Specialist Architectural Structural MEP City Permit Blueprint

  • FromUnited States
  • Member sinceOct 2026
  • Avg. response time1 hour
  • Languages

    English, Spanish, French, Portuguese
"Hi, I'm a seasoned architectural drafter and CAD specialist with years of experience preparing permit-ready construction drawing sets for residential and light commercial projects across the US, UK, and Canada. I specialize in complete permit drawing packages: architectural floor plans, structural framing, foundation layouts, MEP systems, and zoning-compliant site plans aligned with IBC, IRC, and local city requirements. Let's get your project approved."

Other Architecture & Interior Design Services I Offer