Browse categories
Explore
Fiverr Pro
English
$
USD

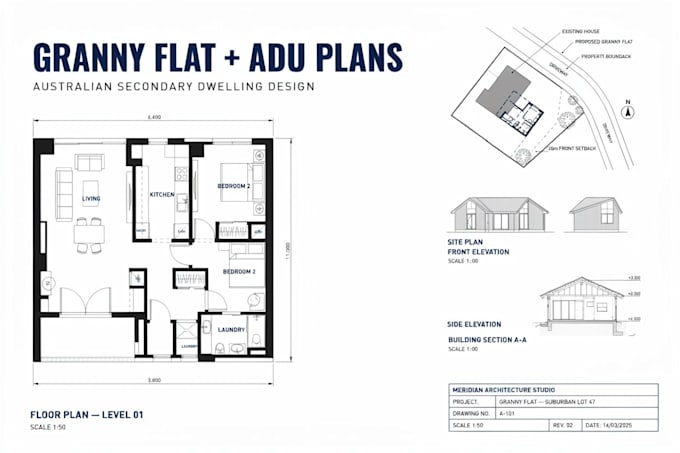
Planning a granny flat, ADU or secondary dwelling in Australia? I will design professional architectural plans based on your property, measurements, sketches and project requirements.
I specialize in granny flat plans, ADU plans, secondary dwelling design, house plans, floor plans, site plans and architectural drawings for residential projects.
SERVICES INCLUDE:
Granny flat & ADU design
12 bedroom layouts
Floor plans & space planning
Site plans
Roof plans
Elevations & sections
Building plans
DA & CDC drawing support
Garage conversion & backyard dwelling plans
Professional PDF/CAD drawings
I focus on practical layouts, efficient use of space and clear documentation tailored to your project requirements.
Send your survey, existing plans, measurements, sketch or project brief, and let's develop a professional granny flat or secondary dwelling design for your Australian property.
Fiverr does not screen freelancers in this category. Please verify qualifications and discuss requirements with the freelancer before ordering, including any preferences regarding the use of AI tools.
architect
Languages
