Browse categories
Explore
Fiverr Pro
English
$
USD
Architect, Interior Designer, 3D Visualizer
Struggling to prepare accurate architectural and structural drawings for your building permit or construction project?
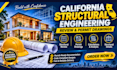
Get professional architectural plans, structural drawings, permit-ready documentation, and detailed construction drawings tailored to your project requirements.
Whether you're a homeowner, contractor, architect, or property developer, I'll help you turn your building ideas into clear, detailed plans that support permit submissions, simplify approvals, and minimize costly errors and revisions.
From residential projects to renovations and new developments, every drawing is prepared with accuracy, functionality, and applicable building requirements in mind.
Let's get your project properly documented and ready for the next stage. Message me today to get started!

Project scale:
Apartment
Building type:
Residential
•
Commercial
•
Office & workspace
Material speciality:
Concrete
•
Steel
Please inform the freelancer of any preferences or concerns regarding the use of AI tools in the completion and/or delivery of your order.
What architectural services do you offer?
I provide architectural plans, structural drawings, permit drawings, and construction documentation.
Do you create permit-ready drawings?
Yes, I prepare detailed permit drawings tailored to your project and local submission requirements.
Can you help with residential building projects?
Yes, I work on new homes, extensions, renovations, and other residential projects.
Do you provide structural engineering drawings?
Yes, I can prepare structural drawings and documentation based on the project scope.
What information do you need to get started?
Please provide your sketches, dimensions, project location, requirements, and any existing plans.
Can you work from hand-drawn sketches?
Yes, I can turn your sketches and ideas into clear, professional architectural drawings.
Do you make revisions to drawings?
Yes, revisions can be made based on your project requirements and selected package.
Do your drawings meet local building codes?
I prepare code-conscious drawings, but final compliance and approval depend on local regulations and authority review.
Can you provide PDF and CAD files?
Yes, I can provide PDF and editable CAD files, depending on your package.
Can you help with permit submission and approval?
I prepare documentation to support permit applications, but approval is determined by the relevant local authority.
