Browse categories
Explore
Fiverr Pro
English
$
USD
Solar PV Designer, Permit Plans and Technical Drawings
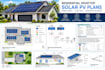
Looking for clear and professional residential rooftop solar permit drawings?
I create detailed AutoCAD-based solar PV plans for residential rooftop installations. I can convert your project information, existing drawings, measurements, or sketches into an organized solar plan set.
Services include:
I focus on accurate, readable, and well-organized drawings that are easy for contractors, installers, and permitting authorities to review.
Send me your available project information before ordering, and I will review the scope and confirm what drawings are required.

Project type:
Residential
•
Commercial
•
Office & workspace
Solar system type:
Grid-connected
•
Off-grid
•
Hybrid
Software:
Aurora Solar
•
AutoCAD
•
SketchUp
Please inform the freelancer of any preferences or concerns regarding the use of AI tools in the completion and/or delivery of your order.
