Browse categories
Explore
Fiverr Pro
English
$
USD

ELEVATIONS, SECTIONS & CONSTRUCTION DETAILS
Floor plans get a project started. Elevations and sections are what get it built and what plan checkers come back asking for.
WHAT I WORK FROM
Your floor plans in PDF or DWG · hand sketches · site photos · height and level measurements · existing drawings that need matching
WHAT YOU GET
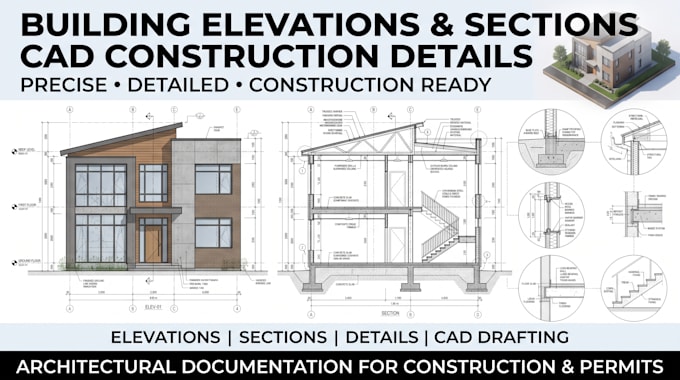
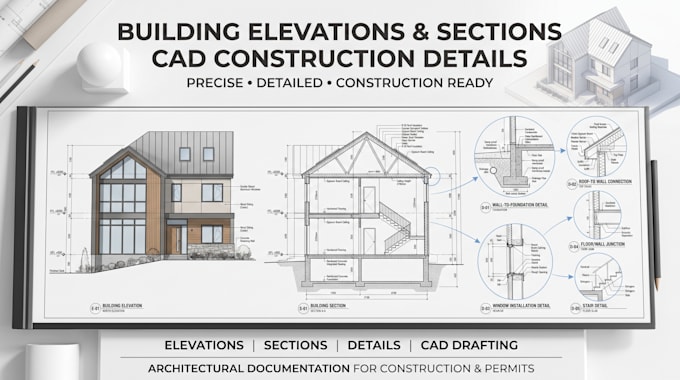
Exterior elevations with correct heights, rooflines and openings
Cross sections and longitudinal sections through the building
Wall sections showing the full build-up, layer by layer
Construction details footings, eaves, sills, headers, stairs, connections
Material hatching, level markers, dimension strings and detail callout keying
Clean layers and line weights, DWG and PDF
MATCHING EXISTING WORK
If you already have plans drawn by someone else, I match their sheet style, layers and title block so the set stays consistent.
FOR: homeowners and contractors completing a permit set, designers who need the technical sheets drawn, and anyone whose application came back short on sections or details.
Send your floor plans and tell me what's missing. I'll confirm the sheet count before you order.
Fiverr does not screen freelancers in this category. Please verify qualifications and discuss requirements with the freelancer before ordering, including any preferences regarding the use of AI tools.
architectural drafting and city permit drawing services
Languages