Browse categories
Explore
Fiverr Pro
English
$
USD

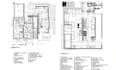
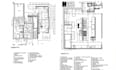
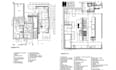
Opening a restaurant, renovating a commercial kitchen, or planning a food-service space? I can help translate your requirements into clear, professional layouts and technical drawings.
Depending on your project, services may include:
To get started, send your location, kitchen dimensions, equipment list, existing drawings, and any health department or building permit requirements.
Message me before ordering so we can establish the exact deliverables, timeline, and price. Engineering calculations, specialist designs, and professional seals must be agreed separately and completed by qualified professionals where required.
restaurant plans, kitchen layout, commercial kitchen, permit drawings, restaurant design
Fiverr does not screen freelancers in this category. Please verify qualifications and discuss requirements with the freelancer before ordering, including any preferences regarding the use of AI tools.
Top rated
Languages
What do you need to start?
Your project location, dimensions, existing plans or sketches, intended use, and any available permit checklist.


