Browse categories
Explore
Fiverr Pro
English
$
USD

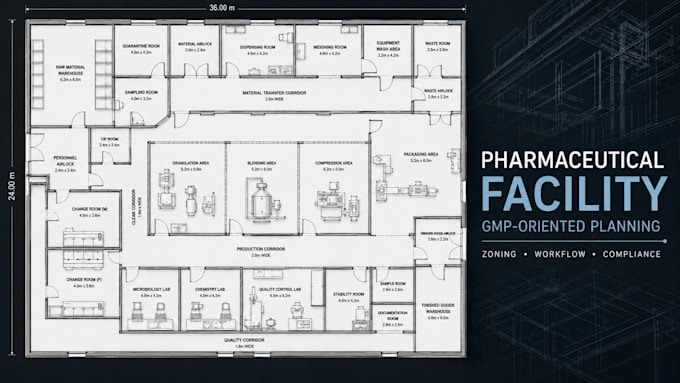

A pharmaceutical facility can have all the right rooms and still have the wrong workflow.
The difficult part isn't simply fitting production, storage and laboratories into a building. It's deciding what connects to what, who moves where, and how materials progress through the facility.
I design pharmaceutical manufacturing facility layouts with a focus on functional zoning, material flow, personnel circulation, controlled areas and efficient space planning.
I can plan:
Raw material receiving & quarantine
Warehousing & storage
Dispensing / weighing
Production & processing areas
Packaging
Quality control laboratories
Finished product quarantine & storage
Personnel changing & access areas
Material/personnel airlocks
Support, utility & service spaces
My layouts are developed with GMP-oriented planning principles and your project requirements in mind. Final regulatory compliance and approval should always be verified by the appropriate professionals for your jurisdiction.
Have a site plan, room schedule, sketch or existing facility layout? Send it over and let's work out the flow before the walls are built.
Fiverr does not screen freelancers in this category. Please verify qualifications and discuss requirements with the freelancer before ordering, including any preferences regarding the use of AI tools.
Healthcare Architectural Designer Medical Facility Planning
Languages
Can you design a pharmaceutical manufacturing facility from scratch?
Yes. Provide the building dimensions, required departments, manufacturing process and project requirements.
Can you redesign an existing pharmaceutical facility?
Yes. I can reorganize an existing layout around functional zoning, workflow, circulation and space utilization.
Do you design GMP-oriented facility layouts?
Yes. I can develop layouts around GMP-oriented planning principles and the requirements you provide.
Can you separate material and personnel circulation?
Yes. Material and personnel routes can be analyzed and organized to reduce unnecessary intersections and improve workflow.
Can you include production equipment?
Yes. Equipment footprints and major equipment layouts can be incorporated when you provide the required equipment information.
Can you design airlocks and controlled areas?
Yes. Where required by the project, personnel and material transition areas can be incorporated into the architectural layout.
Can you design the entire pharmaceutical factory?
Yes. Larger facilities can be developed as custom projects based on the number of departments, facility size and required drawings.
Is the design guaranteed to be GMP compliant?
No. I can develop a GMP-oriented layout based on the requirements and standards you provide, but final compliance, validation and regulatory approval must be confirmed by the appropriate qualified professionals.
What files can I provide?
You can send PDFs, CAD drawings, sketches, images, room schedules, equipment lists or other project documentation.
