Browse categories
Explore
Fiverr Pro
English
$
USD

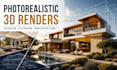
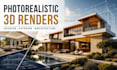
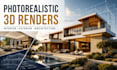
Do your architectural plans, sketches, or ideas feel difficult to visualize? A simple drawing often isn't enough to help clients, investors, or homeowners truly understand the final result.
I will create photorealistic 3D architectural renders that transform your concepts into stunning, realistic visual experiences. Whether you need exterior rendering, interior visualization, 3D modeling, or architectural rendering, I focus on realistic materials, lighting, details, and composition.
What I can help you with:
Every project is carefully created to communicate your vision clearly and professionally.
Send me your architectural plans, sketches, dimensions, or reference images today, and let's transform your ideas into stunning photorealistic architectural visuals. Order now or message me for a custom offer
Fiverr does not screen freelancers in this category. Please verify qualifications and discuss requirements with the freelancer before ordering, including any preferences regarding the use of AI tools.
Site Plans and Permit Drawings
Languages
Can you draw my Existing site plan?
Yes. I can recreate existing site plans from PDFs, scans, sketches, or images into clean, editable digital drawings.
Can you modify an existing permit drawing?
Yes. I can revise and update existing drawings based on your requested changes.
What information do you need before starting?
Typically the property address, survey or dimensions, existing plans (if available), and a description of the proposed work.


