Browse categories
Explore
Fiverr Pro
English
$
USD


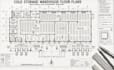
I will design professional cold storage warehouse floor plans, refrigerated facility layouts, and industrial CAD blueprint packages tailored to your operational requirements.
Whether you are developing a new cold-chain facility, refrigerated warehouse, freezer storage building, food distribution center, or temperature-controlled storage facility, I can create a clear and organized floor plan showing cold rooms, freezer zones, loading docks, staging areas, circulation routes, storage areas, offices, utilities, and supporting spaces.
My services can include:
Cold storage warehouse floor plans
Refrigerated storage layouts
Freezer room layouts
Temperature-controlled zones
Loading and unloading areas
Receiving and dispatch areas
Pallet storage layouts
Racking and storage arrangements
Staging and preparation areas
Dock and vehicle circulation
Staff and administrative areas
Maintenance and utility spaces
Equipment and service zones
Existing warehouse modifications
2D CAD drafting and blueprint documentation
I focus on efficient space utilization, logical product flow, clear circulation, practical storage organization, accurate dimensions, and professional technical presentation.
Fiverr does not screen freelancers in this category. Please verify qualifications and discuss requirements with the freelancer before ordering, including any preferences regarding the use of AI tools.
Industrial Architecture Design
Languages
Can you design separate chilled and frozen zones?
Yes. Different temperature-controlled areas can be clearly organized within the warehouse layout based on your requirements.
Can you include pallet racking?
Yes. Storage racks, pallet positions, aisles, staging areas, and circulation can be represented according to your specifications.
Can you include loading docks?
Yes. Receiving, dispatch, loading docks, staging areas, and vehicle circulation can be incorporated into the plan
Can you work from an existing warehouse plan?
Yes. I can modify an existing PDF, DWG, sketch, or architectural plan to create a cold-storage layout.
Can you design food cold-storage facilities?
Yes. I can create layouts for refrigerated food storage, frozen products, distribution, and related warehouse operations.
Do you provide CAD files?
CAD source files can be included depending on the selected package. Please confirm your required format before ordering.
