Browse categories
Explore
Fiverr Pro
English
$
USD



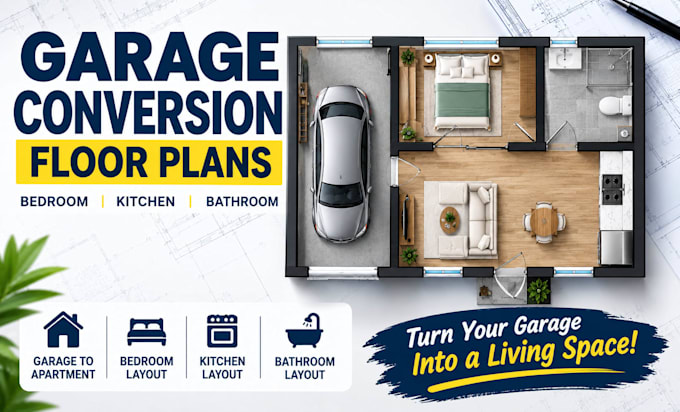
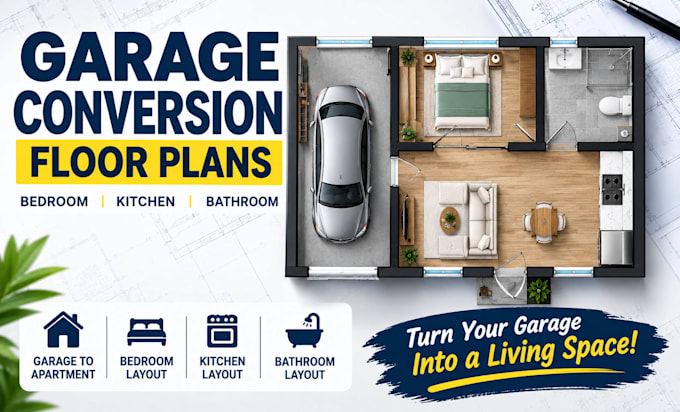
Planning to transform your garage into a comfortable living space, rental unit, or private apartment?
I will design a practical garage conversion floor plan tailored to your space, needs, and project goals.
Whether you want to create a bedroom, bathroom, kitchen, or complete garage-to-apartment layout, I focus on making the best use of your available space while maintaining a functional and well-organized room arrangement.
WHAT I CAN HELP YOU WITH:
WHY WORK WITH ME?
READY TO TRANSFORM YOUR GARAGE?
Let's plan a garage conversion that makes better use of your space!
Fiverr does not screen freelancers in this category. Please verify qualifications and discuss requirements with the freelancer before ordering, including any preferences regarding the use of AI tools.
Garage Conversion Plan Designer and Floor Plan Specialist
Languages