Browse categories
Explore
Fiverr Pro
English
$
USD


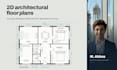
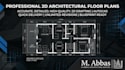
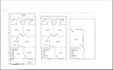


I offer professional 2D architectural drafting services to bring your project to life. Whether you need a simple floor plan, detailed elevations, or a complete set of construction documents, I provide accurate and clear drawings that can be used for planning, permits, or construction.
Fiverr does not screen freelancers in this category. Please verify qualifications and discuss requirements with the freelancer before ordering, including any preferences regarding the use of AI tools.
Architectural Engineer
Languages
Q: What format will I receive the final files in?
A: You will receive high-resolution PDFs and the original CAD file (DWG) so you can edit them later if needed. JPEG/PNG formats are also available upon request.
Q: What information do you need from me to start?
A: I will need a hand-drawn sketch, PDF, or any rough dimensions you have. If it is a renovation, I will need the existing floor plan or accurate measurements of the space.
Do you provide 3D renderings or 3D models?
A: This gig is specifically for 2D drawings. If you need 3D visuals, please contact me, and I can create a custom offer for that service.


