Browse categories
Explore
Fiverr Pro
English
$
USD

Level 2

_djknbn.jpg)
_fcuzjh.jpg)
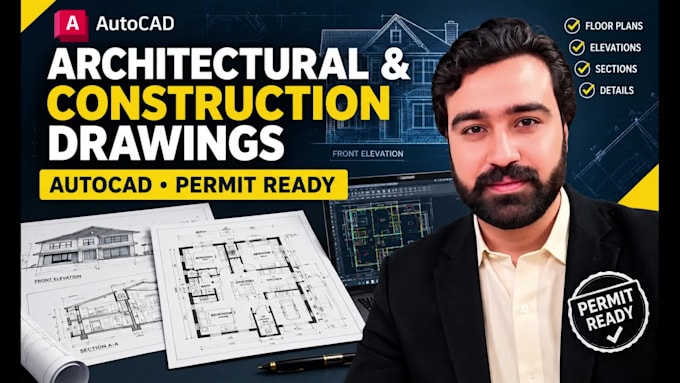
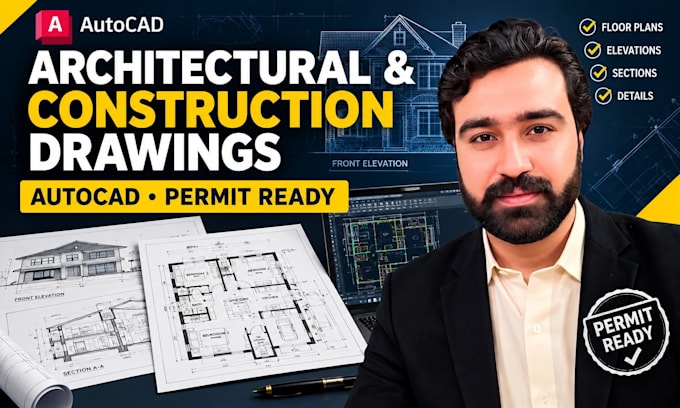
Get your building permits approved faster with professionally drafted architectural and construction drawings. Whether you are planning a remodel, garage conversion, or new residential build, my auto Cad 2d drawings provide the clarity and accuracy required by city plan reviewers.
What I Offer:
Why Choose Me:
What I Need to Get Started:
Fiverr does not screen freelancers in this category. Please verify qualifications and discuss requirements with the freelancer before ordering, including any preferences regarding the use of AI tools.
Your Vision My Design Accurate Fast Reliable
Level 2
Languages
What types of projects do you create permit drawings for?
I handle a wide range of residential and light commercial projects, including garage conversions, ADUs (Accessory Dwelling Units), home additions, interior remodels, single-family homes, multi-story residential builds, and commercial spaces.
Are your drawings optimized for city permit approval?
Yes! All architectural and construction drawings are drafted to satisfy municipal zoning guidelines and city plan check requirements, helping you get your building permits approved faster.
What do I need to provide to get started?
To start drafting, I will need: A rough hand sketch, dimensioned draft, or existing floor plan PDF/image Scope of work details (e.g., new build, room addition, remodel) Local municipal building codes or zoning requirements (if you have specific guidelines)
What is included in the Basic Package ($35)?
The Basic Package is designed for small projects up to 500 sq ft (such as a garage conversion or small ADU). It includes a 2D architectural floor plan with dimensioned walls, doors, windows, a custom title block, PDF and DWG source files, and 1 revision with 1-day delivery.
What is included in the Standard Package (65$)?
The Standard Package covers medium-sized projects up to 1,000 sq ft. It includes detailed 2D floor plans (1 level), 4 exterior elevations (front, rear, left, right), a roof plan, a building cross-section, door & window schedules, PDF + DWG files, and 2 revisions delivered in 2 days.
What is included in the Premium Package ($180)?
The Premium Package is a complete master set for larger builds up to 2,000 sq ft. It includes Single-story floor plan, 4 exterior + interior elevations, site/plot plan, roof and foundation plans, wall section callouts, schedules, PDF + DWG files, post-submission city redline support.
Can you draw a Site Plan or Plot Plan for my permit?
Yes! A detailed Site/Plot Plan is included in the Premium Package. If you select the Basic or Standard package, you can add a complete Site Plan showing property boundaries, setbacks, driveways, and utility points as a Gig Extra for $50.
Do you provide Electrical and Plumbing (MEP) layouts?
es, electrical and plumbing plans are available as high-value Gig Extras: Electrical & Lighting Plan ($40): Covers light fixtures, switches, outlets, and panel locations. Plumbing & MEP Schematic Overlay ($50): Covers water supply/drainage schematics and basic HVAC diffuser layouts.
Can you create 3D renderings of my project?
Yes! If you want to visualize your 2D AutoCAD drawings in 3D, you can add the 3D Exterior / Floor Plan Render extra for $250. This gives you high-resolution 3D perspective views ideal for client presentations or personal visualization.
What if my local city plan checker requests revisions or redlines?
If your city department issues redline comments or plan check feedback, my Premium Package includes post-submission support for minor redline comments. For Basic and Standard packages, you can purchase an Additional City Redline / Revision Round for $20.