Browse categories
Explore
Fiverr Pro
English
$
USD



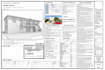
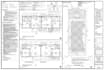
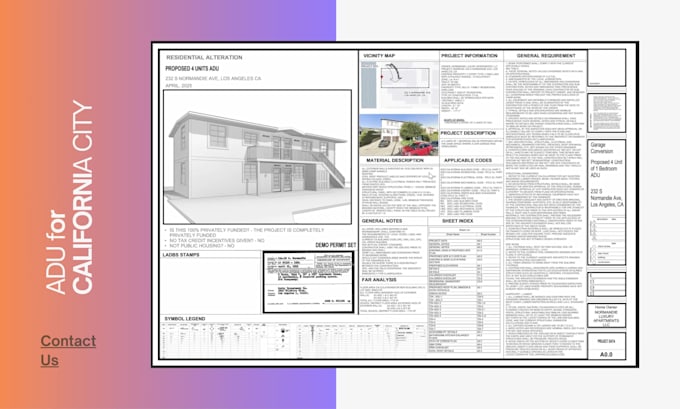
CALIFORNIA RESIDENTIAL PERMIT DRAWINGS ADU & GARAGE CONVERSIONS
Need city-ready permit plans prepared to meet California building code and local planning department requirements?
I prepare complete architectural, structural, and MEP drawing sets tailored specifically for California residential submissions. My focus is delivering clear, compliant plans that reduce revisions and help move your project toward approval efficiently.
PERMIT DRAWINGS FOR:
COMPLETE DRAWING SET INCLUDES:
WHY WORK WITH ME?
Message me before ordering to discuss your project scope.
Fiverr does not screen freelancers in this category. Please verify qualifications and discuss requirements with the freelancer before ordering, including any preferences regarding the use of AI tools.
Licensed architect for City Permit Blueprints
Languages
Do you guarantee city approval?
I prepare drawings in full compliance with local building codes and submission standards. While final approval depends on the city authority, I address plan check comments promptly to help secure approval.
What information do you need to get started?
I typically require property address, survey (if available), existing plans or measurements, project scope, and your city/county requirements.
Do you handle ADU and garage conversion permits?
Yes. I prepare complete architectural, structural, and MEP drawings specifically tailored for ADUs, conversions, additions, and remodels.
How long does the permit drawing process take?
Timelines vary by project size and complexity, but most residential permit sets are completed within 1–3 weeks.
Do you revise drawings if the city requests corrections?
Yes. I provide revisions based on plan check comments to help move your project toward approval.
| (1) | ||
| (0) | ||
| (0) | ||
| (0) | ||
| (0) |
josh4316
Repeat Client

United States
amazing work! I look forward to working with Simeon on many more projects in the future! A++
$200-$400
Price
2 weeks
Duration


Seller's Response
| (1) | ||
| (0) | ||
| (0) | ||
| (0) | ||
| (0) |
josh4316
Repeat Client
United States
amazing work! I look forward to working with Simeon on many more projects in the future! A++
$200-$400
Price
2 weeks
Duration
Seller's Response