Browse categories
Explore
Fiverr Pro
English
$
USD

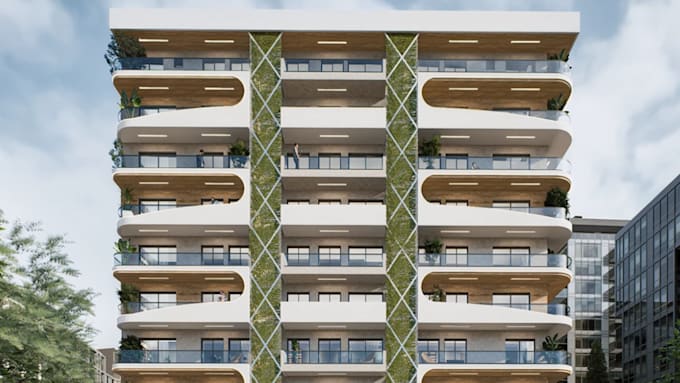
Planning an apartment complex and need the design developed into a clear, realistic architectural presentation?
I design apartment buildings and multi-family residential developments with practical layouts, coordinated elevations, detailed 3D models, and realistic exterior visualizations.
I can help develop:
I pay attention to proportions, circulation, parking, access, façade composition and realistic construction logic rather than creating a building that only looks good in a render.
You can provide an existing plan, sketch, dimensions, reference images, or simply your requirements, and I can develop the design around them.
Please message me before ordering so we can confirm the project scope, drawings required and level of detail.
Fiverr does not screen freelancers in this category. Please verify qualifications and discuss requirements with the freelancer before ordering, including any preferences regarding the use of AI tools.
Architectural Designer
Languages
Can you design the entire apartment complex?
Yes. I can develop the overall building concept, apartment layouts, façade, site arrangement, 3D model and exterior visualization. The exact deliverables depend on the package selected.
Can you work from my existing floor plan?
Yes. You can provide an existing floor plan, sketch, CAD drawing, PDF, dimensions or even reference images.
Can you design different apartment unit types?
Yes. I can develop different unit layouts such as studio, 1-bedroom, 2-bedroom and 3-bedroom apartments according to your requirements.
Can you include parking and site planning?
Yes. Parking, vehicle access, pedestrian circulation, entrances and basic site organization can be incorporated into the design.
Do you provide realistic 3D renders?
Yes. I provide realistic architectural exterior visualizations showing the building, materials, landscaping and surrounding site elements.
Can you design the interior of the apartments?
Yes, if interior design is included in the selected package or added as an additional service.
Can you follow a specific architectural style?
Yes. You can send reference images or describe the style you want, and I will develop the design around those references.
Do you provide source files?
Source files can be provided depending on the selected package. Please contact me before ordering if you specifically require editable CAD or 3D files.
Can you make changes after the first design?
Yes. Each package includes a defined number of revisions. Larger changes to the original brief may require an additional fee.