Browse categories
Explore
Fiverr Pro
English
$
USD

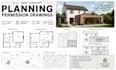
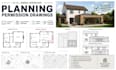
Looking for professional UK planning permission drawings that meet local authority requirements?
You're in the right place.
I create accurate, clear, and professional planning drawings for residential projects across the UK. Whether you're planning a house extension, loft conversion, garage conversion, new build, or other home improvement project, I can prepare drawings suitable for planning permission applications.
Every project is produced with attention to detail, helping you present your proposal clearly while following UK planning standards.
Services include:
Why choose me?
Please contact me before placing your order so we can discuss your project requirements and choose the best package.
Fiverr does not screen freelancers in this category. Please verify qualifications and discuss requirements with the freelancer before ordering, including any preferences regarding the use of AI tools.
UK Planning Permission Drawing Specialist
Languages
Do you prepare UK planning permission drawings?
Yes. I prepare professional planning drawings suitable for residential planning applications throughout the UK.
What information do you need?
A sketch, existing plans, dimensions, survey drawings, photos, or your project requirements.
Will the drawings be ready for submission?
Yes, they are prepared in a professional format suitable for planning permission applications.
Can you revise the drawings?
Yes. Revisions are included according to the package you purchase.


