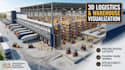
I will design 3d warehouse, industrial facility, and high bay storage visualization

A
archiekeny
A
archiekeny
Archiekeny

About this gig

Are you planning to build, pitch, or lease an industrial facility? High-quality 3D visualization helps real estate developers, logistics managers, and investors visualize operational spatial layouts before construction begins.


I am Archiekeny, an architectural visualizer specializing in 3D Warehouse Design, Logistics Centers, and Industrial Facilities. I transform 2D CAD drawings, blueprints, and PDF layouts into photorealistic 3D interior and exterior renderings.


What I Offer:

  • Industrial & Logistics Design: Warehouses, distribution hubs, storage units, & factories.
  • Storage Systems: Detailed high-bay racking, pallet storage, mezzanine floors, & aisle planning.
  • Logistics Features: Loading docks, truck turnarounds, overhead doors, & security perimeters.
  • Deliverables: High-resolution 3D renders, isometric 3D floor plans, & HD video walkthroughs.


Why Work With Me?

  • Precise scale & architectural accuracy.
  • Fast turnaround with detailed material texturing & realistic lighting.
  • Commercial-ready visuals engineered for investor pitches & client approvals.


Please contact me before placing an order so we can review your DWG/PDF blueprints and project scope!

Service verification and delivery style preference

Fiverr does not screen freelancers in this category. Please verify qualifications and discuss requirements with the freelancer before ordering, including any preferences regarding the use of AI tools.

Get to know Archiekeny

Archiekeny

professional Architectural Visualization

  • FromUnited Kingdom
  • Member sinceAug 2026
  • Avg. response time1 hour
  • Languages

    English
Welcome! I'm Archiekeny, a professional Architectural Visualization specialist focusing on commercial, industrial, and logistics facility design. I turn 2D CAD layouts and sketches into photorealistic 3D interior/exterior renders, high-bay racking models, and isometric floor plans. Specialties: • Warehouse & Industrial Facility Design • High-Bay Racking & Inventory Layouts • Exterior Docks & Logistics Site Planning • 3D Isometric & Technical Visualizations Let's discuss your project specifications before placing an order to ensure complete technical alignment!