Browse categories
Explore
Fiverr Pro
English
$
USD
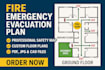
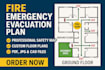
Looking for a professional fire evacuation plan, emergency escape route map, or fire safety diagram that passes inspections and protects lives? Youre in the right place.
I specialize in creating clear and accurate building floor plans, safety maps, and evacuation diagrams for offices, apartments, hotels, schools, warehouses, and commercial facilities. Each plan highlights fire exits, extinguishers, alarms, escape routes, assembly points, and safety signage to meet OSHA, NFPA, and ISO compliance standards.
What you get:
Don't risk failing compliance or leaving safety to chance order now and get a fire emergency evacuation plan, map, and diagram that is professional, reliable, and ready for display.
Building type:
Residential
•
Commercial
•
Office & workspace
Software:
AutoCAD
•
Revit MEP
•
SprinkCAD
•
HydraCAD
•
AlarmCAD
Please inform the freelancer of any preferences or concerns regarding the use of AI tools in the completion and/or delivery of your order.


