Browse categories
Explore
Fiverr Pro
English
$
USD


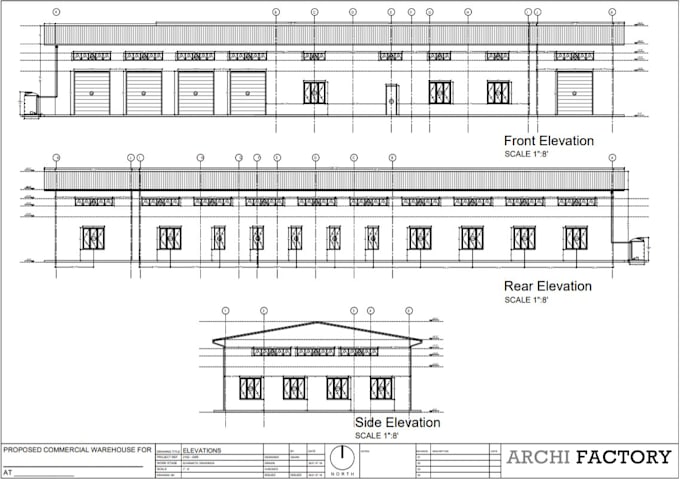
Looking for professional building/house plans ? Contact me for all kinds of Floor Plans and Mechanical drawings. I'm a certified professional AUTO CAD designer and draftsman. Every project will be specially customized and designed to meet your needs.
Please contact me before placing any orders, I can pay extra attention how your idea should be designed before developing as designs varies from environment, purpose of use and customer requirements.
Offered services,
Note: All the drawings include precise calculations and measurements, and every plan will be detailed carefully according to requirements.
For re-drawings/drawings please proceed to send,
Sketch of floorplans either pdf or manual sketches (with labels and dimensions)
Why you should hire me :
Proceed to contact .. Let's discuss your idea!
Fiverr does not screen freelancers in this category. Please verify qualifications and discuss requirements with the freelancer before ordering, including any preferences regarding the use of AI tools.
Pasindu Kodiakra Co Founder of Archi Factory Associates
Languages
Have you done graphic enhancement for free??
Below 1000 sqft drawings, I can do graphics enhancement for free. up to 1000 sqft it depends on work quantity and customizations.
What includes your drawing packages?
All the standard drawing packages include Floor Plan, source files and customized renders of the plan in different formats : JPG, PDF etc. (varies as the requests).
Can you do a 3D design for a given plan???
Yes, I can do 3D desgins and renderings for your plans. Contact me for more details.
| (1) | ||
| (0) | ||
| (0) | ||
| (0) | ||
| (0) |

volvov90

United Kingdom
Superb work,
$50
Price

| (1) | ||
| (0) | ||
| (0) | ||
| (0) | ||
| (0) |
volvov90
United Kingdom
Superb work,
$50
Price