Browse categories
Explore
Fiverr Pro
English
$
USD


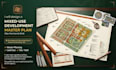
Get a professional Mixed-Use Residential & Commercial Development Master Plan that maximizes your land value and development potential!
Are you a developer, investor, or landowner planning a mixed-use project and need a clear, professional master plan that balances residential, commercial, and public spaces effectively?
I deliver detailed, well-structured, and visually compelling mixed-use development master plans tailored to your site, budget, and development goals.
WHAT YOU GET:
WHY CHOOSE ME?
PERFECT FOR:
Message me before ordering to discuss your site I respond
Fiverr does not screen freelancers in this category. Please verify qualifications and discuss requirements with the freelancer before ordering, including any preferences regarding the use of AI tools.
Urban Design, Planning Specialist, Site Analysis and Feasibility Mapping Expert
Languages
What information do you need from me to get started?
I'll need your site location (address or coordinates), site boundary drawing or survey plan, site area and dimensions, your intended mixed-use program (e.g., percentage of residential vs. commercial), any zoning regulations or planning requirements for the site, and your key development goals or pri
Can you work on mixed-use projects of any size?
Yes! The standard package covers mixed-use sites up to approximately 2 hectares (5 acres) in total area. This is suitable for most mid-scale mixed-use developments including residential-over-retail blocks, live-work communities, and neighborhood commercial-residential hubs. For larger township-scale
What is the difference between a Mixed-Use Master Plan and a Site Analysis?
A Site Analysis evaluates the physical and regulatory characteristics of a land parcel — topography, zoning, access, environmental constraints, and surroundings. A Mixed-Use Master Plan takes that information and translates it into a detailed spatial layout showing how the land will actually be deve
Will the master plan be suitable for investor presentations and planning authority submissions?
Yes! All master plans are professionally prepared, color-coded, and presentation-ready — suitable for investor pitch decks, bank financing applications, planning pre-application meetings, and development proposal submissions. For formal statutory development applications requiring locally licensed p
Can you include 3D massing or visualization in the master plan?
The standard package includes a 2D color-coded master plan layout with building footprint and massing diagrams. If you need a full 3D massing model, aerial perspective rendering, or photorealistic visualization of the mixed-use development, I can add these as premium upgrades to your order. Please m


