Browse categories
Explore
Fiverr Pro
English
$
USD



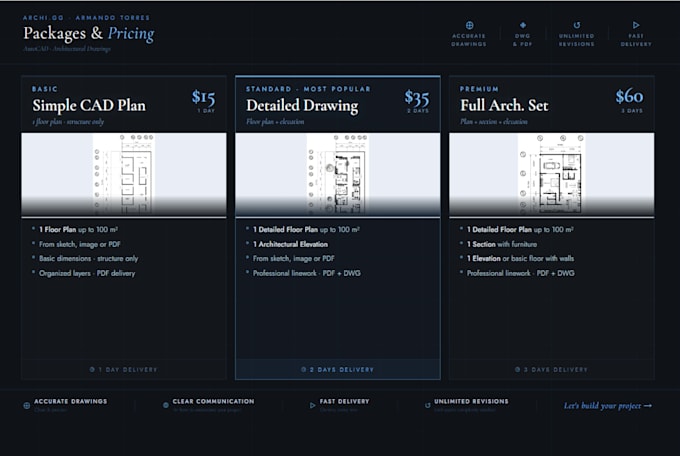
Need clean, accurate, and professional AutoCAD 2D drawings? Youre in the right place.
I specialize in delivering high-quality architectural floor plans, elevations, sections, and CAD redraws with fast turnaround and excellent communication.
Whether you need a PDF-to-DWG conversion or a full 2D drafting service, I will provide drawings that are precise, organized, and ready to use.
Services I Offer:
Why Work With Me?:
Deliverables:
What I Need From You:
Let´s bring your project with professional AutoCAD 2D drawings
Fiverr does not screen freelancers in this category. Please verify qualifications and discuss requirements with the freelancer before ordering, including any preferences regarding the use of AI tools.
AutoCAD Drafting 2D Plans and 3D Modeling Revit SketchUp
Languages
What do you need to start?
Please share your sketches, PDF, images, dimensions, or reference files, plus any specific standards you need (scale, layers, lineweights, or format).
Can you work with my template or CAD standards?
Yes. I can follow your layers, lineweights, title blocks, fonts, and any company standards you provide.
Do you offer revisions?
Yes. Every package includes revisions to ensure your final drawing matches your requirements.
Can you convert hand sketches into CAD drawings?
Absolutely. I can turn any hand-drawn sketch, photo, or rough idea into a clean and accurate AutoCAD file.
In what formats will you deliver the files?
I deliver DWG and PDF. If you need another format, just let me know before delivery.
How fast can you deliver?
Delivery depends on drawing complexity, but I always offer clear timelines and fast communication.
Can you create 2D floor plans and technical drawings?
Yes. I can create architectural, technical, and interior drawings from scratch or based on your references.
Do you handle large projects?
Yes. I can work on multi-sheet projects, full sets, or ongoing work with consistent quality.
What if I need more than one floor/level?
The base package includes one level. Additional levels have an extra cost depending on complexity. Send me your files and I’ll quote it quickly.