Browse categories
Explore
Fiverr Pro
English
$
USD

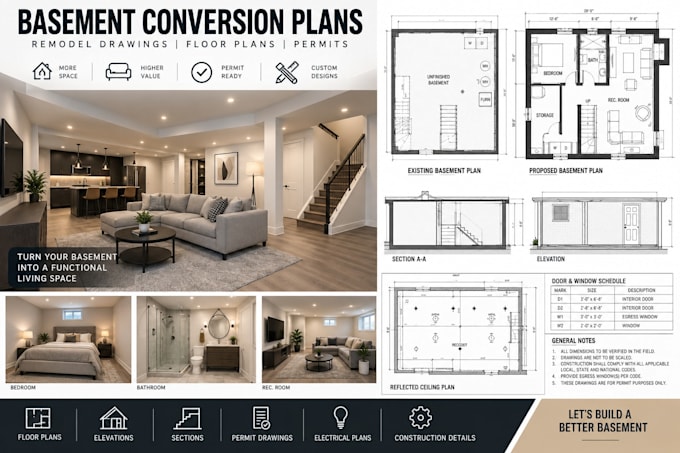
Planning to finish, convert, or remodel your basement?
We are a team of architectural designers and CAD professionals specializing in basement conversion plans, remodeling drawings, residential floor plans, and permit drawing sets.
Whether you have a rough sketch, measurements, an existing floor plan, PDF, or simply an idea for your basement, we can turn your information into a clean and organized architectural drawing package.
Our Basement Drawing Services
We can help with:
We focus on creating drawings that are:
Have an existing drawing that needs to be redrawn or updated? Please send us your project details before ordering
Fiverr does not screen freelancers in this category. Please verify qualifications and discuss requirements with the freelancer before ordering, including any preferences regarding the use of AI tools.
Residential CAD And Permit Drafting Specialist
Languages
