Browse categories
Explore
Fiverr Pro
English
$
USD
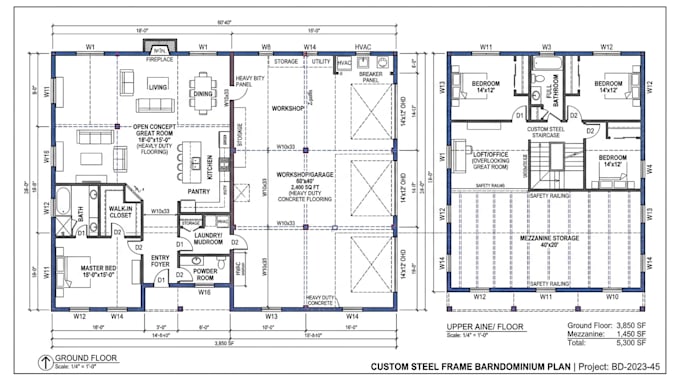
Looking for a custom steel-frame barndominium design that fits your lifestyle, property, and vision?
I can help turn your ideas, sketches, or inspiration into clear, professional architectural drawings for your barndominium project.
Whether you are planning a modern barndominium, farmhouse-style home, workshop-home combination, garage apartment, or large steel-frame residential building, I will create a customized design based on your requirements.
What I can help you with:
Why work with me?
Your barndominium should be designed around how you actually want to live and use the space.
I focus on creating layouts that make sensenot just drawings that look good. I will consider your room requirements, dimensions, circulation, storage, garage/workshop needs, exterior appearance, and overall design preferences.
Ready to start your barndominium project? Send me your ideas, dimensions, sketches, or inspiration, and let's create a design that works for you.
Project scale:
Building
Building type:
Residential
•
Commercial
•
Office & workspace
Material speciality:
Steel
Please inform the freelancer of any preferences or concerns regarding the use of AI tools in the completion and/or delivery of your order.