Browse categories
Explore
Fiverr Pro
English
$
USD

Level 1
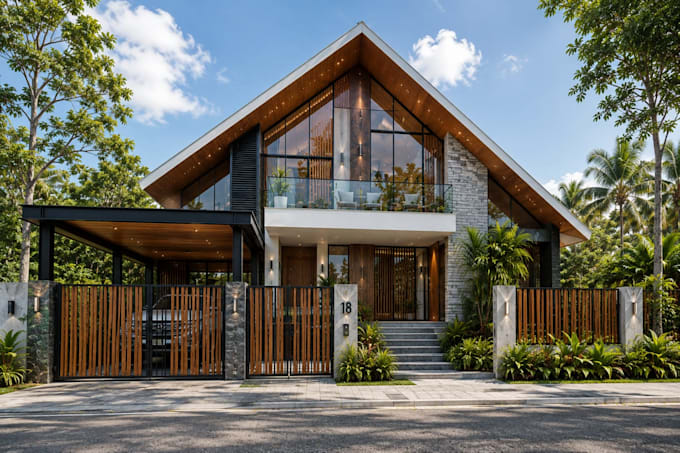
Starting a building project and need a licensed architect to plan it right from day one?
A building is only as good as the planning behind it. Poor space planning, weak site layout, or unclear design intent leads to costly redesigns, permit delays, and contractors guessing at your vision. I'm a licensed architect who works with homeowners, developers, and businesses to turn a plot of land and an idea into a clear, buildable architectural plan.
Who this is for:
Why work with me:
I'm a licensed architect, so what you get isn't a rough concept sketch it's a technically sound architectural plan grounded in real design and construction principles. I also offer detailed 2D floor plans and interior design, so I can carry your project from initial planning through to a fully detailed, move-in-ready space if needed.
Message me before ordering to discuss your project scope planning needs vary a lot by project size, and I want to recommend the right package for you.
Fiverr does not screen freelancers in this category. Please verify qualifications and discuss requirements with the freelancer before ordering, including any preferences regarding the use of AI tools.
Level 1
Languages
What do you need from me to get started? A:
Your plot dimensions or survey (if available), the intended use of the building, your budget range, and any specific requirements or inspiration (photos, references, must-have rooms/features).
What's the difference between this gig and your floor plan gig
This gig covers the planning stage — site analysis, space allocation, and overall design concept for your project. My floor plan gig focuses on detailed, scaled 2D drawings of a specific layout. Many clients start here for planning, then move to detailed floor plans once the concept is approved.
Can you help even if I only have a rough idea and no formal plot survey?
Yes. I can work from approximate dimensions or a described plot to develop an initial plan, though a formal survey will improve accuracy for later construction-ready drawings.
Will this plan be ready to submit for permits?
This gig delivers the architectural planning and design concept. Permit-ready construction documents typically require an additional detailing stage — let me know your jurisdiction and I can advise what's needed to get there.
Do you handle commercial projects, or only residential?
Both. I've worked on residential and small commercial planning — share your project type and I'll confirm scope and timeline.
How many revisions are included?
This depends on your package (see package details below). Additional rounds can be arranged for a small extra fee.
How long does delivery take?
Turnaround depends on project size and complexity — see delivery times per package. Larger or multi-building projects may need a custom timeline, so message me first.