Browse categories
Explore
Fiverr Pro
English
$
USD

Level 2
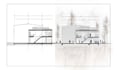
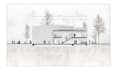
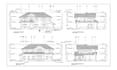
Are you looking for high-quality, precise architectural elevations, sections, and professional renders to bring your design ideas to life or impress your clients? Look no further!
I am a professional architectural drafter equipped to deliver accurate 2D working drawings (elevations and sections) alongside clean, eye-catching 2D visual renders.
Offer to you:
Why Choose Me?
Thanks Friend
Fiverr does not screen freelancers in this category. Please verify qualifications and discuss requirements with the freelancer before ordering, including any preferences regarding the use of AI tools.
Architectural planning and design
Level 2
Languages
What files do I need to provide to start the project?
You can send hand sketches with dimensions, PDF plans, reference images, or existing CAD/BIM files (.DWG, .RVT, etc.).
What file formats will I receive upon delivery?
I deliver high-resolution PDF, JPG, and PNG formats for presentation and printing. Source files (.DWG, .PSD, etc.) can also be provided depending on your package selection.
What is the difference between a 2D line elevation and a rendered elevation?
A 2D line elevation is a technical black-and-white drafting showing heights, dimensions, and structural profiles. A rendered elevation adds realistic textures (brick, wood, glass, paint), shadows, foliage, and depth to make the drawing visually appealing for client presentations.
Can you draft section drawings if I only have a floor plan?
Yes! If you provide a floor plan along with floor-to-floor heights, roof slopes, and key structural dimensions, I can generate accurate cross-sections for your building.
Do you offer custom offers for larger or multi-story projects?
Absolutely! If your project includes multiple floors, complex facades, or full drawing sets, contact me via inbox for a customized offer tailored to your specific budget and timeline.


