Browse categories
Explore
Fiverr Pro
English
$
USD

Level 2


Welcome to my professional Architectural Planning, Drafting, and Design Gig!
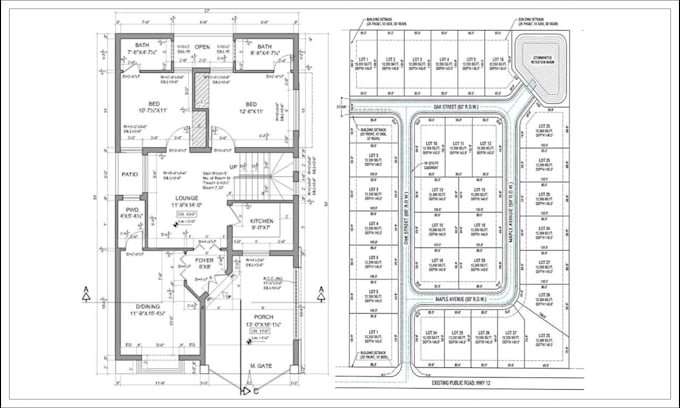
I specialize in comprehensive architectural drafting and spatial planning for residential, commercial, and land development projects.
Services Included in This Gig:
Why Hire Me?
Professional Architect, Precision & Quality, Fast Turnaround, 100% Client Satisfaction.
Thanks Friend for your time!
Fiverr does not screen freelancers in this category. Please verify qualifications and discuss requirements with the freelancer before ordering, including any preferences regarding the use of AI tools.
Architectural planning and design
Level 2
Languages
What details do I need to provide to get started on my floor plan or site plan?
You can provide hand sketches with dimensions, PDF drawings, image files, site survey maps, or a detailed written summary of your requirements, preferred room counts, or land boundary measurements.
Can you convert my hand-drawn sketch or PDF into an editable CAD floor plan?
Yes! I offer complete drafting services to convert hand sketches, PDFs, or JPEGs into clean, fully editable AutoCAD (.dwg).
What is included in a Subdivision Plan?
A subdivision plan includes multi-lot land partition layouts, plot boundaries, road infrastructure alignments, setback lines, easement designations, and lot dimensions suitable for land development projects.
Will the site plan or floor plan be drawn to a specific scale?
Yes, all drawings are generated to true 1:1 model scale in AutoCAD/Revit and configured for standard printable paper layouts (e.g., ARCH D, A1, A2, A3) with proper viewport scaling.
Do you provide source files with the order?
Yes, native CAD source files (.dwg or .ai or .psd) are included in our Standard and Premium packages or can be added as a gig extra. High-resolution PDF and JPEG formats are always included.
Can you design a site plan based on satellite imagery or GIS maps?
Yes, I can draft a accurate site plan using property survey boundaries, GIS data, or high-resolution aerial images if a formal survey is not available.
Will I get revisions if I need adjustments after the initial delivery?
Absolutely. Every package includes revision rounds to ensure room layouts, dimensions, wall thicknesses, and site details match your exact vision.
Are these drawings suitable for building permit applications?
Yes, the architectural plans, floor plan sets, and site plan layouts are drawn according to standard technical drafting practices. However, local engineering/architectural stamps depend on your municipality's regional licensing requirements.
How do you price multi-floor or large-scale subdivision projects?
Pricing depends on total square footage/acreage, the number of floors, and level of detail required. Feel free to contact me via inbox for a tailored custom offer.
Can you design both residential and commercial projects?
Yes! As a professional architect, I handle single-family homes, multi-family apartments, commercial retail spaces, office layouts, and multi-lot land subdivisions.