Browse categories
Explore
Fiverr Pro
English
$
USD




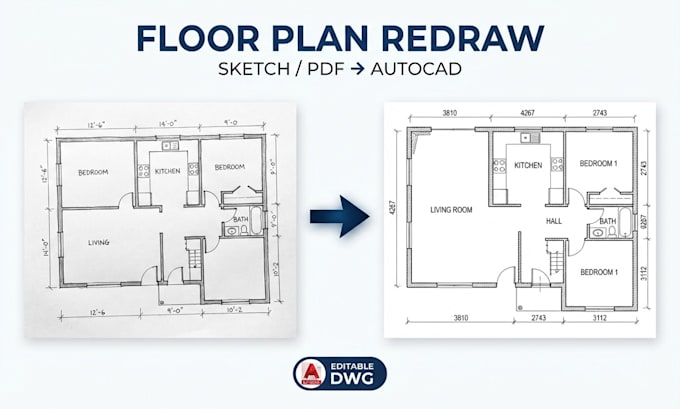
Need a clean and editable AutoCAD floor plan from a hand-drawn sketch, PDF, or image?
I will accurately redraw your existing floor plan in AutoCAD and deliver a clean, organized, and editable DWG file.
I can redraw from:
Your floor plan can include:
WHAT YOU WILL GET:
I work with residential, commercial, office, and workspace floor plans.
IMPORTANT:
If your drawing is complex, unclear, or larger than the package limit, please contact me before ordering. I will review your reference and confirm the correct package.
Send me your sketch, PDF, or image and let's turn it into a clean, professional AutoCAD floor plan.
Fiverr does not screen freelancers in this category. Please verify qualifications and discuss requirements with the freelancer before ordering, including any preferences regarding the use of AI tools.
AutoCAD Floor Plans and Architectural Design
Languages
Can you redraw a floor plan from a sketch?
Yes. I can redraw your hand-drawn sketch into a clean and editable AutoCAD floor plan. please provide a clear sketch with dimension or measurements where available.
Can you convert a PDF or image into an AutoCAD floor plan?
Yes. I can redraw floor plans from PDF, JPG, PNG references into editable AutoCAD DWG format.
Will I receive an editable DWG file?
Yes. The source DWG file is include with all packages.
Can you add dimensions and room names?
Yes. Dimension and rooms names can be include according to your reference and selected packages.
Can you add furniture to the floor plan?
Yes. Furniture layouts can be included in the standard and premium packages when required.
What if my sketch or image is unclear?
Please contact me before ordering if the reference is unclear or missing important measurements. i will review it and confirm whether i can accurately redraw it.
Can you redraw multi-floor properties?
Yes, please contact me with the complete reference before ordering so i can provide a custom offer based on the number of floor and drawing complexity.
What if my floor plan is larger than the package limit?
Please contact me before ordering. i can review the project size and provide a custom offer if it exceed the selected package limit.
Which package should I choose?
Choose Basic for a simple floor plan, standard for a detailed floor plan with dimensions and enhanced drafting, and premium for more complete floor plan including furniture and layout sheets.
| (1) | ||
| (0) | ||
| (0) | ||
| (0) | ||
| (0) |
convergalytics

United States
A wonderful person to work with. Professional - deep undestanding of my requirements. This is my second job with them. I highly recommend!
$50-$100
Price
4 days
Duration


Seller's Response
| (1) | ||
| (0) | ||
| (0) | ||
| (0) | ||
| (0) |
convergalytics
United States
A wonderful person to work with. Professional - deep undestanding of my requirements. This is my second job with them. I highly recommend!
$50-$100
Price
4 days
Duration
Seller's Response