Looks Like This Service Is On Hold

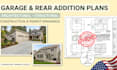
I will draw and stamp detached garage rear addition plans and structural engineer plans

A
archiparkplans
A
archiparkplans
Donald Lopez

About this gig

Planning a detached garage or expanding your home with a rear addition? I prepare residential drawing packages tailored to your proposed design, existing conditions, and local building permit requirements.


Services Offered

  • Detached garage floor plans and layouts
  • Rear addition and extension plans
  • Exterior elevations and building sections
  • Foundation and footing layouts
  • Roof and structural framing plans
  • Beam, column, and connection details, where required
  • Construction details and drawing revisions
  • PDF and editable CAD deliverables


Why Choose My Service?

  • Project-specific residential documentation
  • Clear, organized technical drawings
  • Attention to existing and proposed construction
  • Responsive communication


Please send your project location, garage or addition dimensions, existing plans, site photos, and permit checklist before ordering.

Message me before placing an order to confirm your scope.

Service verification and delivery style preference

Fiverr does not screen freelancers in this category. Please verify qualifications and discuss requirements with the freelancer before ordering, including any preferences regarding the use of AI tools.

Get to know Donald Lopez

Donald Lopez

Turning Building Concepts into Detailed CAD Documentation

  • FromUnited States
  • Member sinceOct 2026
  • Languages

    English
Donald Lopez here, helping homeowners, contractors, and property developers turn building ideas into practical technical drawings. My services cover architectural layouts, structural detailing, foundation plans, and MEP drafting for residential and commercial projects. I aim to deliver well-organized CAD files that are easy to review, communicate clearly throughout each assignment, and tailor the drawings to the specific scope and requirements of every project.