Browse categories
Explore
Fiverr Pro
English
$
USD


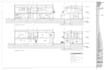

From a rough sketch to a professional architectural drawing.
Whether you're planning a new home, townhouse, renovation, addition or commercial space, I can help transform your ideas into clean, detailed 2D architectural documentation.
I will create professional architectural drawings for your residential or commercial project.
I can create:
2D floor plans
Front, rear & side elevations
Building sections
Construction drawings
Door & window schedules
Renovation & addition plans
Townhouse, duplex & detached house plans
Send me your sketch, PDF, image, measurements, or existing drawing, and I will turn it into a clean, detailed architectural drawing.
Deliverables: PDF, JPG/PNG, and CAD/DWG depending on your package.
Professional Detailed Clean Client-ready
Please contact me before ordering for complex projects or complete drawing sets.
Fiverr does not screen freelancers in this category. Please verify qualifications and discuss requirements with the freelancer before ordering, including any preferences regarding the use of AI tools.
arch
Languages


