Browse categories
Explore
Fiverr Pro
English
$
USD

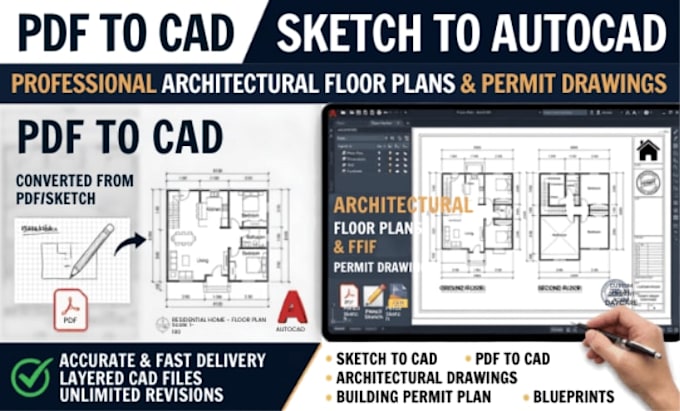
Are you looking to turn your hand drawn sketches, old PDF blueprints, or images into professional, permit-ready AutoCAD architectural floor plans? You are in the right place!
Unclear or poorly drafted plans can delay your building permits and stall your project. AutoCAD drafting services tailored to meet the requirements of city councils and contractors.
With years of experience in architectural drafting, I ensure every line is accurate, every layer is organized, and every dimension is exact.
️ Services Offered:
What You Will Receive:
Why Choose This Gig?
Let's bring your project to life! Order now.
Fiverr does not screen freelancers in this category. Please verify qualifications and discuss requirements with the freelancer before ordering, including any preferences regarding the use of AI tools.
License Architectural Engineer for USA
Languages
What files do I need to provide?
You can send hand-drawn sketches with dimensions, PDF files, scanned images, or old blueprints.
Will these drawings be accepted for city building permits?
Yes, the drawings follow standard architectural guidelines. However, check if your local city hall requires a stamp from a locally registered engineer or architect.
Do you offer custom packages for large projects?
Yes. For multi-story buildings or large commercial properties, please message me for a custom quote.
