Browse categories
Explore
Fiverr Pro
English
$
USD
Civil Engineering Stormwater Drainage Grading Site Development
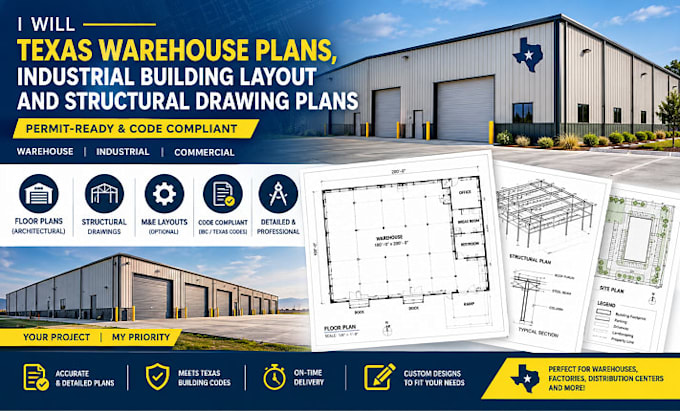
Planning a warehouse, industrial facility, or commercial storage building in Texas? I can help you develop clear, organized architectural layouts and structural drafting drawings tailored to your project requirements.
My services include:
Whether you need a new warehouse layout, an industrial facility drawing set, or updates to existing building plans, I focus on practical space planning, drawing clarity, and organized documentation.
I can work from sketches, existing drawings, dimensions, reference images, or project requirements.
Please contact me before ordering large or complex projects so we can confirm the project scope and pricing.
Project scale:
Building
Building type:
Residential
•
Commercial
•
Office & workspace
Material speciality:
Steel
•
Wood
Please inform the freelancer of any preferences or concerns regarding the use of AI tools in the completion and/or delivery of your order.
What types of warehouse and industrial projects do you handle?
I work on warehouses, storage facilities, manufacturing buildings, workshops, distribution centers, and other industrial spaces.
What information do you need to get started?
Please provide the project location, building dimensions, sketches or existing drawings, intended use, and any specific layout requirements.
Can you create custom warehouse floor plans?
Yes. I can prepare layouts for storage areas, loading docks, offices, production spaces, equipment zones, and circulation areas.
What drawing formats do you provide?
Depending on your package, I can provide PDF and editable CAD drawings. Please confirm your preferred format before ordering.
Can you prepare structural framing drawings?
Yes. Structural drafting layouts can be included based on supplied design information and project scope. Any structural engineering calculations, certification, or required professional approval must be handled by appropriately licensed professionals.