Browse categories
Explore
Fiverr Pro
English
$
USD

hey!
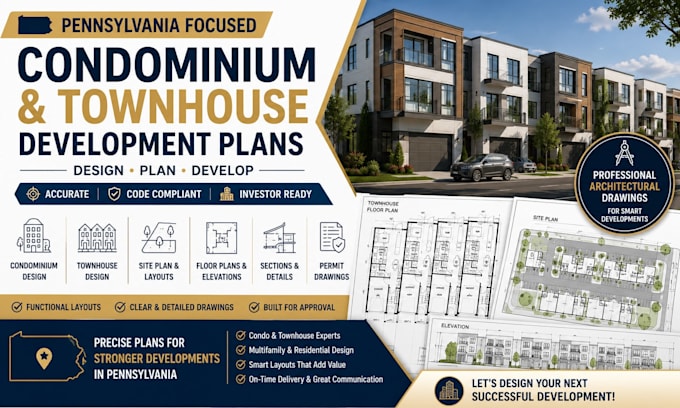
Looking for professional Pennsylvania condo design or townhouse design for your development project? I create accurate condo floor plans and townhouse floor plans tailored to your property, space requirements, and project goals.
My services include site plan, residential plans, multifamily design, development plans, architectural drawings, building plans, floor plan design, elevations, sections, and space planning. I can also assist with subdivision plans, residential architecture, construction drawings, property development, apartment plans, and permit drawings based on the information you provide.
Whether you are planning a new condominium, townhouse community, multifamily property, or residential development, I focus on practical layouts, clear documentation, accurate dimensions, and professional presentation.
Send your sketches, measurements, survey, existing drawings, property information, or project requirements. I will review your scope and recommend the appropriate package before you order.
Fiverr does not screen freelancers in this category. Please verify qualifications and discuss requirements with the freelancer before ordering, including any preferences regarding the use of AI tools.
Architectural Designer, Floor Plans, ADUs and Construction Drawings
Languages
What do you need to start the project?
Please provide your survey, measurements, sketches, existing plans, property information, and project requirements.
Can you design both condominiums and townhouses?
Yes. I can prepare layouts and drawings for condominium, townhouse, and multifamily development projects.
Can you work from an existing plan?
Yes. I can modify, develop, or update existing drawings based on your requirements.
Can the drawings be used for permits?
I can prepare professional drawings for review. Required approval or sealing should be completed by a licensed professional where applicable.
