Browse categories
Explore
Fiverr Pro
English
$
USD

Level 2


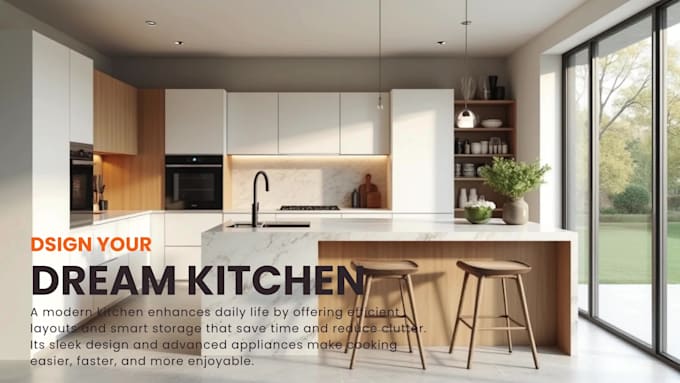
Need a modern 3D kitchen design that's stylish, modern, minimal, and functional? I will create a custom kitchen interior cabinet model and a photorealistic render tailored to your space and needs.
With over 7 years of experience in 3D interior design and rendering, I specialize in modern and minimal kitchens that balance elegance with practicalityperfect for homes, apartments, or renovation projects.
What you get:
Why choose me:
Deliverables: JPG, PNG, PDF, SKP, and more on request.
Let's create a kitchen that's both beautiful and functional. Message me to start!
Fiverr does not screen freelancers in this category. Please verify qualifications and discuss requirements with the freelancer before ordering, including any preferences regarding the use of AI tools.
An Architect, Exterior and Interior Designer,
Level 2
Languages
What do you need from me to start the 3D kitchen design?
I will need your kitchen dimensions, floor plan (if available), preferred style or reference images, and any specific material, color, or appliance preferences.
Can you design both small and large kitchens?
Yes! I can create functional layouts for kitchens of any size—maximizing space in smaller kitchens and adding style and practicality to larger spaces.
Which software do you use for 3D modeling and rendering?
I use SketchUp for 3D modeling and Lumion for high-quality photorealistic rendering, along with AutoCAD for precise measurements.
Will the design be realistic enough for construction?
Yes, I can provide a construction-ready layout along with realistic renders so you can clearly visualize the final outcome before execution.
Can I request changes after delivery?
Absolutely! I offer free minor revisions to ensure the final design matches your expectations. Major changes may require an additional charge.
Do you provide the source file of the 3D model?
Yes, I can deliver the SketchUp (SKP) or other requested formats so you can make future edits or use them for construction purposes.