Browse categories
Explore
Fiverr Pro
English
$
USD
59,000+ results
Level 2
Offers video consultations
4.9/5
Average rating based on approx. 660K reviews in this category
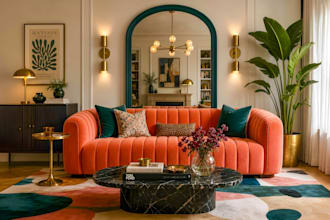
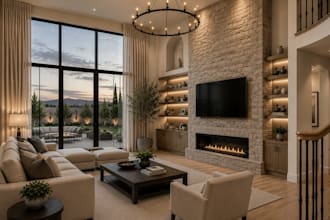
Maximizing a small living room is a creative challenge that works across all styles, from modern minimalism to cozy boho or timeless traditional.
Furniture ideas for maximizing space in a small living room can include using multifunctional pieces, such as sofa beds, convertible tables, and storage ottomans.
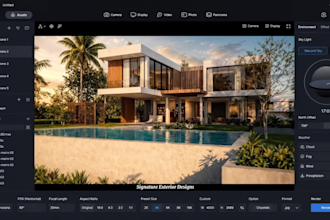
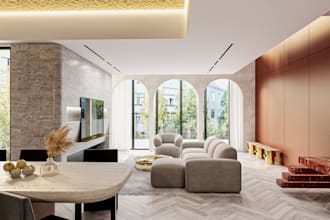
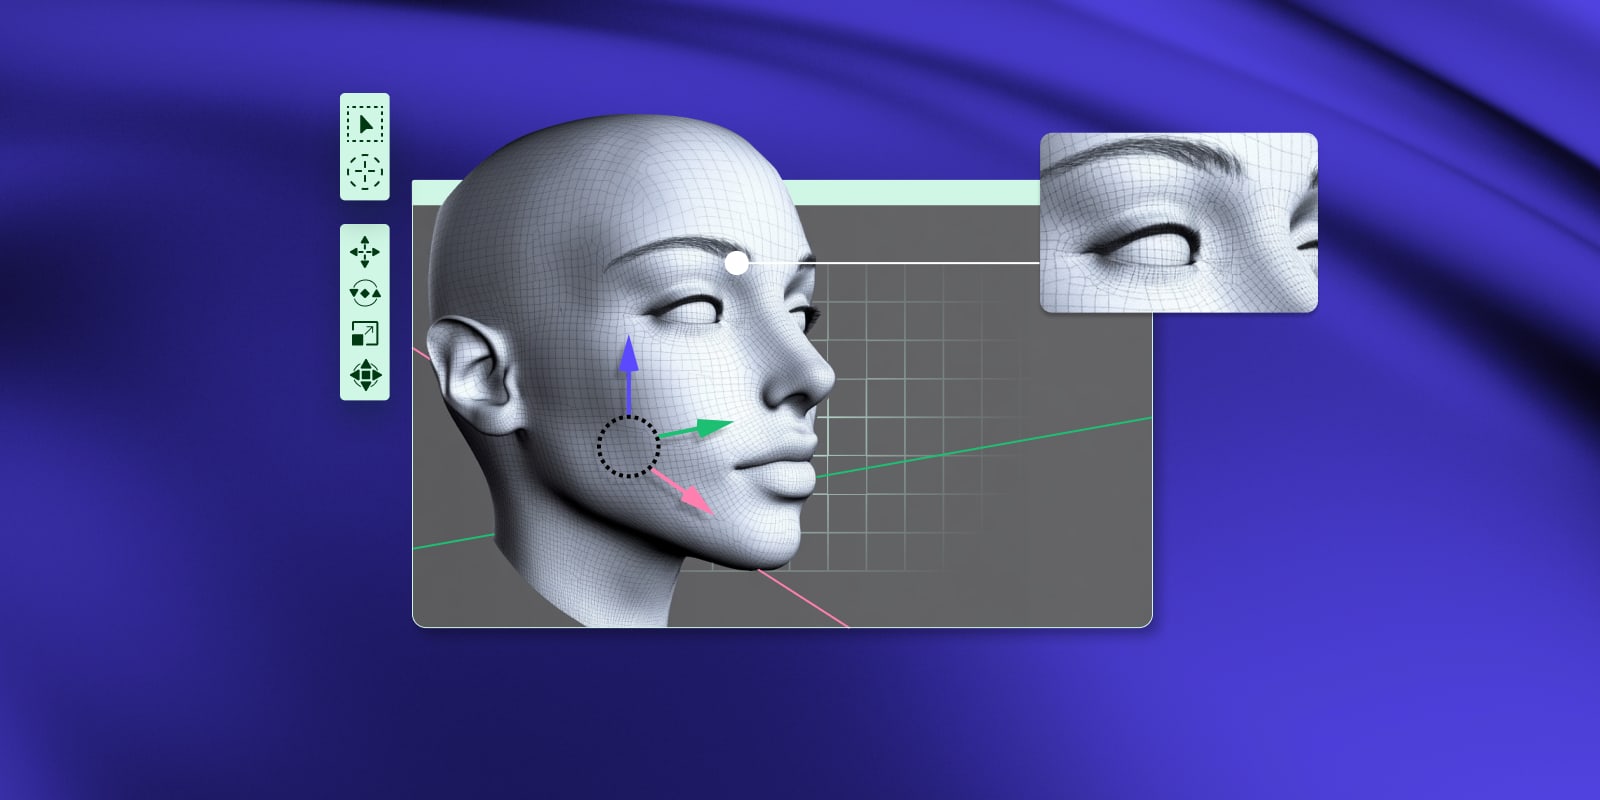
3D modeling allows clients to explore and refine design ideas in a virtual space, giving them the confidence to make informed decisions without the risk of costly mistakes.
The goal is to create spaces that minimize environmental impact, promote sustainability, and enhance the quality of life for inhabitants.

I start by guiding clients through a detailed questionnaire or consultation call to understand their design goals, style preferences, budget, and the space's functionality.
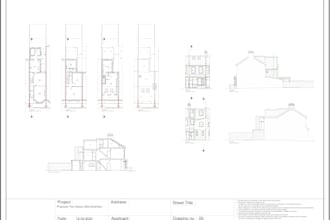
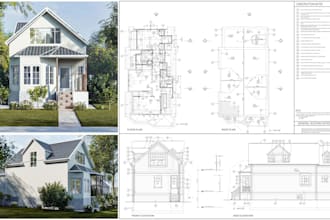
I personally think you can do most of what's required for an architectural project in a comprehensive BIM software such as Revit or ArchiCAD.
As an interior designer and 3D modeler with four years of experience, visualizing my interior design ideas with 3D modeling involves a balance of creativity and technical skill.
To visualize your interior design ideas with 3D modeling, you can start by sharing all your thoughts, inspiration photos, sketches, or even mood boards.
Autodesk AutoCAD experts
Autodesk Revit experts
Autodesk 3ds Max experts
Corona render experts
3D modelers
Animators
Rendering experts
Interior designers
Exterior designers
Microsoft Office experts
Civil engineers
Quantitative analysts
Bill of Quantities experts
3D rendering experts
AutoCAD experts
House designers
Building designers
Kitchen designers
3D floor plan designers
ArchiCAD experts
What type of Interior design & architecture services are offered on Fiverr?
What type of software and tools do Interior design & architecture freelancers use?
How can I ensure that the Interior designer freelancer understands my design vision and preferences?
How do I pick the right architecture designer?
Do I need to provide any materials or information to the architect or interior designer?
Do I need to have any technical skills or knowledge to work with an interior designer?