Browse categories
Explore
Fiverr Pro
English
$
USD

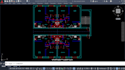
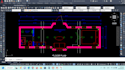
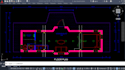
I am a professional Building and Architectural Engineer . I will provide you all type of architectural and structural design drawings work. I'll do the architectural site plan and layout drawings with a high-resolution images. Colored or black and white, result according to your wish. The final result of file format will be according to your requirements like jpeg, png, dwg, PDF etc.
Also the following work :
Renovation and modernization of the following:
I Can:
Reasonable Price
I'll provide you best results of your works with reasonable price and on the specific time period.
You can choose me
I will make an edit according to your needs until you are satisfied.
Best value for money
Good communication skills and patience
100% satisfaction or money back
Do according to your wish
Please discuss the project before ordering.
Fiverr does not screen freelancers in this category. Please verify qualifications and discuss requirements with the freelancer before ordering, including any preferences regarding the use of AI tools.
Languages
Can you draw Architectural Floor Plan in AutoCAD?
yes.
Can you draw Structural Drawing in AutoCAD?
yes.


