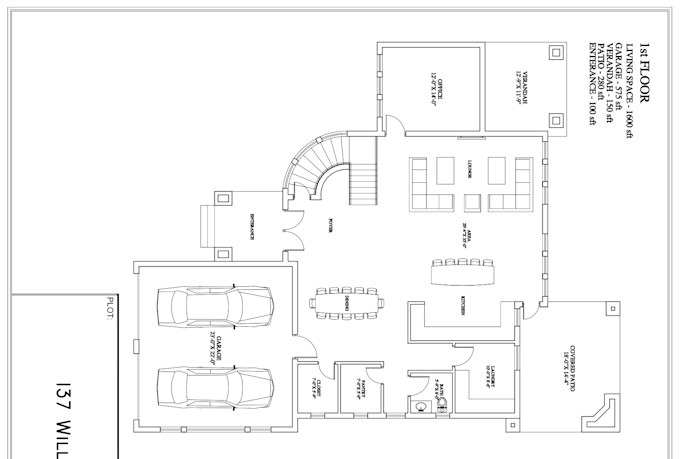
I will draw your architectural floor plans in autocad

A
architect_07
A
architect_07
Architect Ahmad

Level 2

About this gig

NOTE- PLEASE CONTACT ME BEFORE PLACING THE ORDER.


I will draw your floor plans in auto cad, with using layers system and furniture layout, to give you better vision. 

Service verification and delivery style preference

Fiverr does not screen freelancers in this category. Please verify qualifications and discuss requirements with the freelancer before ordering, including any preferences regarding the use of AI tools.

Get to know Architect Ahmad

Architect Ahmad

"Your Satisfaction is my Success"

4.8(263)

Level 2

  • FromPakistan
  • Member sinceAug 2019
  • Avg. response time1 hour
  • Last delivery4 months
  • Languages

    English, Urdu, Spanish, Dutch
Hello Sir I am a professional Architectural Designer for autcad 2D & 3D . I am able to contribute your project as per your project requirement . As i am available most of the time a day . I hope you will be satisfied by my service. I have 7 years of experience. I can do exterior design, 2D or 3D plans, 3d renderings. My knowledge of software includes autocad,Sketchup,Lumion,Photoshop.

My Portfolio

Other Architecture & Interior Design Services I Offer