Browse categories
Explore
Fiverr Pro
English
$
USD

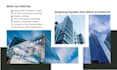
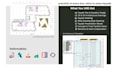
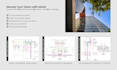


I will help you turn your façade ideas into clear, professional, and buildable drawings. Whether you're an architect, developer, or contractor, I provide accurate 2D AutoCAD elevations, material layouts, and presentation-ready sheets that save time, reduce errors, and impress clients.
What I offer:
From small concept facades to complete shop-ready documentation, I ensure your project is fully visualized, detailed, and ready for client approvals or fabrication.
Order now to get a façade design that's precise, professional, and tailored to your project needs!
Fiverr does not screen freelancers in this category. Please verify qualifications and discuss requirements with the freelancer before ordering, including any preferences regarding the use of AI tools.
Transforming your facade concept into clear, buildable designs
Languages
What software do you use for drawings?
Basically, I use AutoCAD for precise 2D façade drawings & sometimes Revit and Photoshop/Illustrator for presentation sheets.
What is included in each package?
A: Basic – 1 elevation + 1 extra 2D drawing, PDF, 1 revision. Standard – 2–3 elevations + 2 extra 2D, DWG + PDF, 2 revisions. Premium – All elevations + sections + 3 extra 2D, shop-ready, editable files, optional 3D, 3 revisions.
Can I request extra drawings or revisions?
Yes, extra drawings or revisions can be added as gig extras.
Can you handle large or complex projects?
Yes, Standard and Premium packages support medium to large projects with multiple elevations and shop-ready drawings.
Can you detail specific materials?
Yes, glass, ACP, curtain walls, and other materials can be detailed and annotated accurately.
Are these drawings usable for construction or tender submission?
Yes, Standard and Premium packages provide shop-ready, construction-appropriate documentation.
What if I’m not satisfied?
Revisions are included (Basic 1, Standard 2, Premium 3). Extra revisions can be purchased if needed.


