Browse categories
Explore
Fiverr Pro
English
$
USD

Level 2
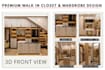


Welcome! Looking for a space-optimized, functional, and luxury closet design?
As a professional architect, I specialize in custom walk-in closets, modern wardrobes, and detailed internal storage layouts tailored to your exact room dimensions.
Whether you need a sleek reach-in wardrobe or a high-end luxury walk-in closet, I deliver precise 2D layout drawings and realistic 3D visualizations to help you maximize every inch of storage space.
What I Offer:
Please contact me before placing an order with your room dimensions, rough sketches, or reference photos so we can discuss your project requirements.
Fiverr does not screen freelancers in this category. Please verify qualifications and discuss requirements with the freelancer before ordering, including any preferences regarding the use of AI tools.
Timeless Architecture Personalized Living
Level 2
Languages
Will I receive drawings that my local carpenter or contractor can use?
Yes! Standard and Premium packages include detailed 2D CAD elevation drawings with precise measurements. Your carpenter or cabinet maker can directly use these technical drawings for fabrication and installation.
What is the difference between 2D drawings and 3D renders?
2D Drawings are technical, scaled line drawings (floor plans and elevations) that show exact measurements and internal layouts for construction. 3D Renders are realistic visual representations showing colors, textures, materials, and lighting so you can see how your closet will look in real life.
Can you work with non-standard or small/awkward spaces?
Absolutely. As a professional architect, space optimization is my core focus. I design functional storage solutions tailored to sloped ceilings, compact rooms, or unique structural layouts.
What software do you use for designing and rendering?
I use professional architectural software including AutoCAD for precise 2D technical drawings, SketchUp for 3D modeling, and V-Ray, Lumion, and D5 Render for high-quality, realistic visual rendering.
Do you accept custom offers for large projects or multiple rooms?
Yes! If you have a large master suite, multiple walk-in closets, or a complete residential interior project, please send me a message. I will create a custom offer tailored to your specific scope and budget.


