Browse categories
Explore
Fiverr Pro
English
$
USD


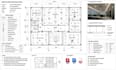
Looking for professional Reflected Ceiling Plans RCP, Ceiling Layouts, or AutoCAD and Revit drafting for your residential or commercial project? You've come to the right place.
I specialize in creating accurate, construction-ready ceiling plans that coordinate with architectural, electrical, HVAC, and fire protection systems. Whether you need a new design, renovation drawings, or permit documentation, I deliver clear, professional drawings tailored to your project.
Services I Offer
Why Choose Me?
Place your order today, and let's create precise.
Fiverr does not screen freelancers in this category. Please verify qualifications and discuss requirements with the freelancer before ordering, including any preferences regarding the use of AI tools.
Architect Designer
Languages
What do you need to start my ceiling plan?
Please provide your floor plan PDF, DWG, or RVT, room dimensions, ceiling height, and any design requirements.
Which file formats will I receive?
I deliver editable DWG, RVT if requested, and PDF files ready for construction or permit use.
Can you include lighting and MEP coordination?
Yes. I can add lighting layouts, HVAC diffusers, smoke detectors, sprinklers, and other MEP elements.
Do you create ceiling plans for residential and commercial projects?
Yes. I design reflected ceiling plans for homes, apartments, offices, retail spaces, restaurants, hotels, and more.
Can you revise the drawings if changes are needed?
Absolutely. Revisions are included based on your selected package to ensure the final drawings meet your requirements.
