Browse categories
Explore
Fiverr Pro
English
$
USD

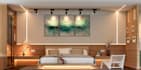
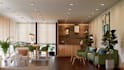
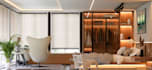
Are you looking for a professional architectural, Interior designer?
You are in the right place.
I specialize in transforming ideas into beautiful, realistic 3D spaces. Whether its a bedroom, bathroom, kitchen, or full home/office interior, I create photorealistic renders and detailed 3D models that perfectly capture your vision.
What I Offer:
Why Choose Me:
Tools I Use:
SketchUp | D5 Render | Lumion | V-Ray | 3ds Max | Revit | Photoshop | AutoCAD
Contact us to plan your vision and bring your space to life.
Fiverr does not screen freelancers in this category. Please verify qualifications and discuss requirements with the freelancer before ordering, including any preferences regarding the use of AI tools.
Architectural 3d Designing and Rendering expert
Languages
What do you get when you purchase this Gig?
With me, you can be confident that you have the best quality-price ratio. I make sure you receive beautiful photos. And I make sure that communication is good during this process.
I do not have architectural plans, can we still work together?
Yes! You can contact me to discuss your idea and achieve the perfect render
What elements do you need to start with the Renderings ?
All graphic information that helps to understand the project is welcome (plans, section cuts, elevations, sketches, images, etc.). Also, a specification of materials, colors, vegetation, furniture, as well as any other detail that you consider relevant to your project.


