Browse categories
Explore
Fiverr Pro
English
$
USD


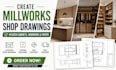
Tired of receiving incomplete shop drawings, missing dimensions, or files you can't even send to your fabricator? Many sellers deliver sloppy, unscaled, or generic drawings that waste your time and money.
I provide professional millwork shop drawings for kitchen cabinets, wardrobes, pantries, and custom built-ins accurate, detailed, and fabrication-ready.
What you get:
Why clients choose me:
Perfect for interior designers, contractors, cabinet makers, furniture manufacturers, and fit-out companies needing reliable technical drawings.
Whether it's a small kitchen remodel or a full residential millwork package, I've got you covered with shop drawings that go straight to the workshop no guesswork, no back-and-forth.
Message me before ordering to discuss your project scope.
Fiverr does not screen freelancers in this category. Please verify qualifications and discuss requirements with the freelancer before ordering, including any preferences regarding the use of AI tools.
Professional Architect AutoCAD Expert
Languages
What information do you need to start the drawings?
I need your floor plan, measurements, design references or mood board, and any material/finish preferences. A simple sketch or photo works too. The more detail you provide, the faster I can deliver.
What file formats will I receive?
You'll receive PDF files for all packages. The Premium package also includes the source CAD file (DWG). Just let me know your preferred format before we start.
Do you handle both metric and imperial measurements?
Yes! I work in both metric (mm) and imperial (inches/feet). Just specify your preferred unit when placing your order and all drawings will be delivered accordingly.
How many revision rounds are included?
Basic includes 1 revision, Standard includes 3, and Premium includes unlimited revisions. Additional revisions outside your package can be arranged for a small extra fee.
Can you work with my architect's or designer's plans?
Absolutely! Send me the existing drawings or AutoCAD files and I'll develop the millwork shop drawings directly from them, saving you time and ensuring everything aligns perfectly.
