Browse categories
Explore
Fiverr Pro
English
$
USD

Level 1




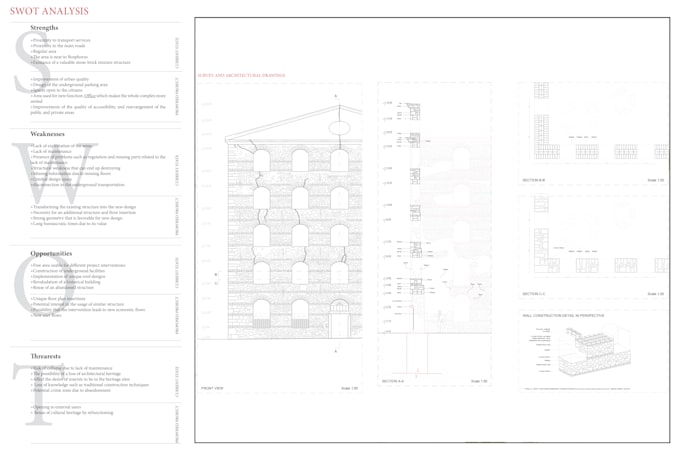
Are you looking for a professional 2D drawing, 3D modeling, and architectural rendering expert?
I provide high-quality floor plan designs, isometric analysis, 3D visualizations, and realistic rendering services using AutoCAD, Rhinoceros, and V-Ray. Whether you need help with a student project, residential design, or a commercial space, I can bring your ideas to life with photo-realistic 3D renders and detailed technical drawings.
What This Gig Offers:
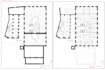
-2D Drawings (Floor plans, elevations, sections)
-3D Modeling (Detailed architectural models)
-3D isometric analysis
-Realistic Rendering (High-quality visuals for presentations)
-Professional Output in JPEG, PNG, or PDF formats
What Youll Get:
Fast and reliable service tailored for students deadlines and professional standards
High-resolution, photo-realistic renders that make your project stand out
Conversion of sketches or PDFs into detailed 3D models and renders
Note:
-The prices listed do not include design services - this gig focuses on drawings, modeling and rendering, for presentation please get in touch-
Please contact me before placing an order for a personalized quote or to discuss your project requirements.
Fiverr does not screen freelancers in this category. Please verify qualifications and discuss requirements with the freelancer before ordering, including any preferences regarding the use of AI tools.
MSc Architect
Level 1
Languages
| (2) | ||
| (0) | ||
| (0) | ||
| (0) | ||
| (0) |

aust1n3

United States
Second project. Excellent communication and easy to work with. Both projects were delivered quickly with only a couple revisions. A force multiplier for a busy office. Will definitely hire again.
$400-$600
Price
12 days
Duration

saraxgomes

Spain
I had a great experience working with this seller. She prioritised my project and delivered everything in less than a week because it was urgent to me. The quality of the work was excellent, with great attention to detail and professionalism throughout the process. Communication was clear and responsive,...
$200-$400
Price
6 days
Duration
| (2) | ||
| (0) | ||
| (0) | ||
| (0) | ||
| (0) |
aust1n3
United States
Second project. Excellent communication and easy to work with. Both projects were delivered quickly with only a couple revisions. A force multiplier for a busy office. Will definitely hire again.
$400-$600
Price
12 days
Duration
saraxgomes
Spain
I had a great experience working with this seller. She prioritised my project and delivered everything in less than a week because it was urgent to me. The quality of the work was excellent, with great attention to detail and professionalism throughout the process. Communication was clear and responsive,...
$200-$400
Price
6 days
Duration