Browse categories
Explore
Fiverr Pro
English
$
USD



Welcome!
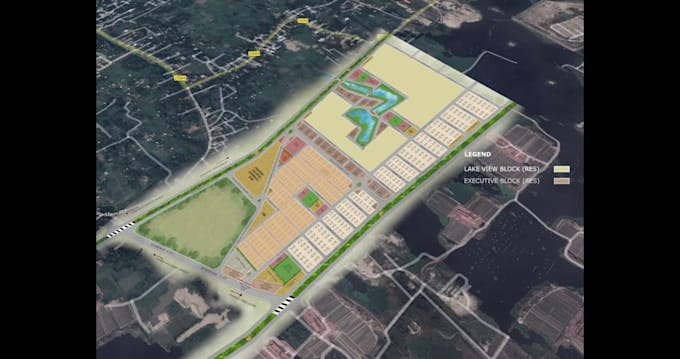
I'm Architect Rifat, and I specialize in creating artistic and professional visualizations of properties for homeowners, architects, developers, and real estate professionals.
My Services Include:
What I Need From You:
To ensure the best result, please provide:
Tools I Use:
Your design will be crafted using a combination of industry-standard software:
Important Note:
If your site is completely empty and you do not have an existing design, and you want me to design the layout before illustration, this will require an additional fee.
Please message me before placing an order so we can discuss your project, confirm pricing.
Please inform the freelancer of any preferences or concerns regarding the use of AI tools in the completion and/or delivery of your order.
Languages
What do you need to get started?
A sketch or description of your site, dimensions, Google location (if available), and any special requirements.
an you include planting or landscape lighting details?
Absolutely! I can customize the landscape plan based on your desired elements.
What file formats will I receive?
You’ll get high-res JPG, PNG, PDF, and source files (DWG, SKP, etc., as needed).