Browse categories
Explore
Fiverr Pro
English
$
USD

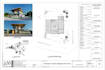
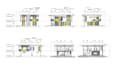
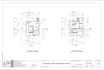


*Stop wasting hours tracing PDFs. Let a Licensed Architect handle your CAD work.*
Hi, I'm Arch. Dino, a Registered and Licensed Architect from the Philippines with 3+ years of AutoCAD experience. I specialize in converting messy PDF, JPG, and scanned blueprints into 100% accurate, editable DWG files that are ready for construction or permits.
*Why choose an Architect over a cheap drafter?*
I understand building codes and construction standards - not just tracing lines
Professional layer management, proper scaling, and industry-standard lineweights
Clean, organized drawings that contractors and engineers actually love to work with
No more back-and-forth revisions due to drafting errors
*What you'll get:*
- Source DWG file with all layers unlocked and editable
- Print-ready PDF with correct scale
- Fast 2-3 day delivery, 24hr rush available
- Accurate dimensions, text, and annotations
- Professional title block setup available
*Perfect for:* Contractors, Engineers, Real Estate Developers, and DIY Homeowners who need reliable as-built drawings, permit sets, or construction documents.
Fiverr does not screen freelancers in this category. Please verify qualifications and discuss requirements with the freelancer before ordering, including any preferences regarding the use of AI tools.
Licensed Architect AutoCAD Drafting and PDF to DWG Specialist
Languages
What file types can you convert?
I can convert PDF, JPG, PNG, and scanned blueprints. If your scan is low quality or handwritten, send me the file first for a free assessment before ordering.
Will the DWG File be editable?
Yes, 100%. You'll receive the source DWG file with all layers organized, unlocked, and fully editable. No proxies or locked objects. You can edit everything in AutoCAD.
How accurate is the conversion?
As a licensed architect, I manually trace and verify all dimensions to match your original PDF. I don't use auto-convert softeware. For Scanned plans without dimensions, I will match the visual scale as accurately as possible. Accuracy is guaranteed.


