Browse categories
Explore
Fiverr Pro
English
$
USD
draw, stamp architectural engineering MEP HVAC plan for city
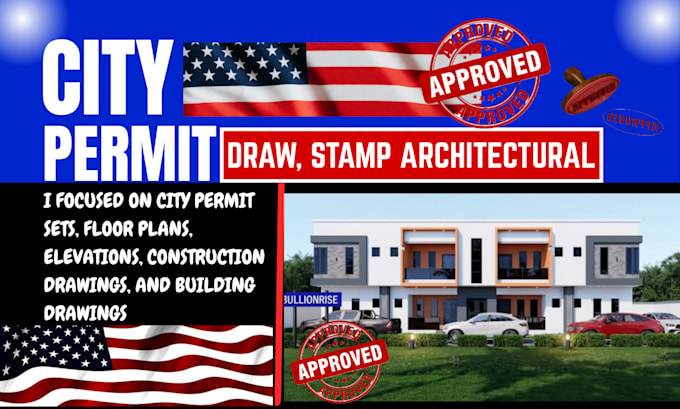
Hi, I'm Greg, a MEP Design Engineer with 6+ years of experience delivering permit ready Architectural, Structural, and MEP drawing packages for residential, commercial, and industrial projects across the USA.
I specialize in code compliant city permit drawings and work with licensed Architects and Professional Engineers (PEs) to provide complete permit solutions, including Architectural, Structural, HVAC, Plumbing, Electrical, Fire Sprinkler design for fast, accurate permit approvals.
Services Include:
I currently operate in these states:
Alaska, Arizona, Arkansas, California, Colorado, Connecticut, Delaware, Florida, Georgia, Hawaii, Idaho, Illinois, Indiana, Iowa, Kansas, Kentucky, Louisiana, Maine, Maryland, Massachusetts, Michigan, Minnesota, Alabama, and more
Contact me before ordering to discuss your project requirements and receive the best solution for your needs.


Project scale:
House
Building type:
Residential
•
Commercial
•
Industrial
Please inform the freelancer of any preferences or concerns regarding the use of AI tools in the completion and/or delivery of your order.
Can you design both residential and commercial projects?
Absolutely! I create architectural and structural drawings for homes, offices, schools, apartments, and commercial spaces, ensuring every design is aesthetic, functional, and code-compliant.
Can you provide architectural or engineering stamps for permit approval?
Yes, I offer licensed architectural and engineering stamp services, depending on your project location and jurisdiction.
Will your architectural and structural drawings be permit-ready?
Yes. Every architectural drawing and structural design is prepared in accordance with local building codes, ensuring that your plans can be easily approved by the city or building authorities.
Can you stamp existing drawings done by another designer?
Yes, as long as the design meets code, I can review, revise (if needed), and stamp it. If corrections are needed, I’ll guide you step by step.