Browse categories
Explore
Fiverr Pro
English
$
USD
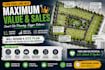
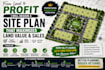
Want to get the most value from your property?
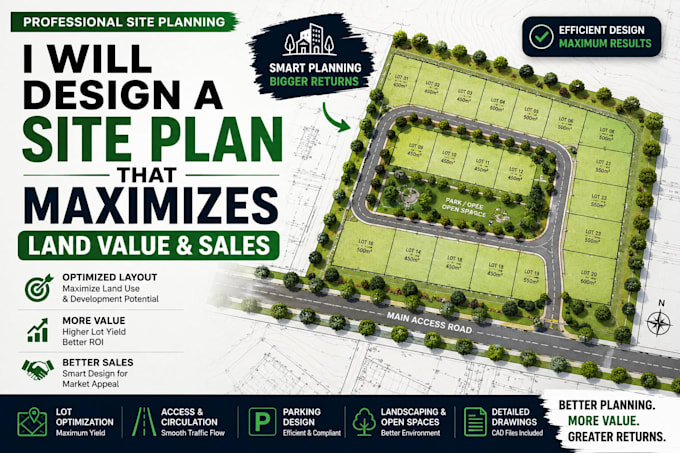
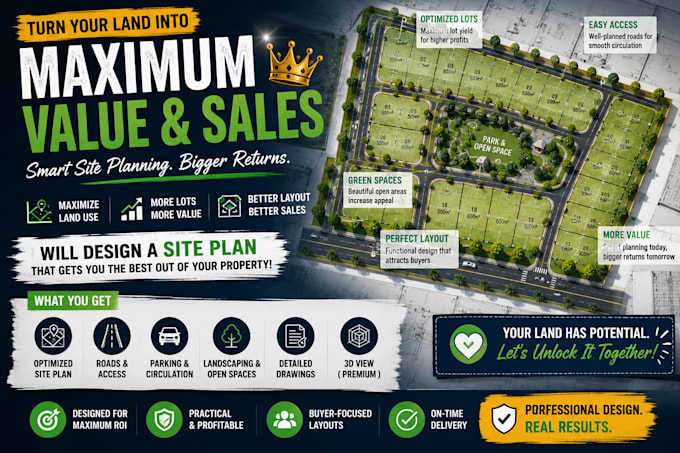
I will design a professional site plan focused on maximizing land use, development potential, and sales value.
My service includes:
I focus on practical, efficient layouts that make the best use of available land while improving the overall appeal and marketability of the development.
Send me your site plan, survey, dimensions, or property details to get started.
Please inform the freelancer of any preferences or concerns regarding the use of AI tools in the completion and/or delivery of your order.
subdivision plan
Languages
Can you maximize the number of lots?
Yes. I can develop optimized conceptual layouts based on the available site area and your requirements.
Can you work with an existing survey?
Yes. PDF, CAD, survey drawings, and clear property dimensions can be used.
Can you design residential subdivisions?
Yes, I can create conceptual residential subdivision layouts with lots, roads, access, and open spaces.
Can you design commercial developments?
Yes. I can optimize commercial sites for building placement, parking, access, circulation, and site efficiency.
Will the plan guarantee planning approval or sales?
No. The service provides design and optimization concepts; planning approval and market performance depend on local regulations, approvals, market conditions, and other factors.